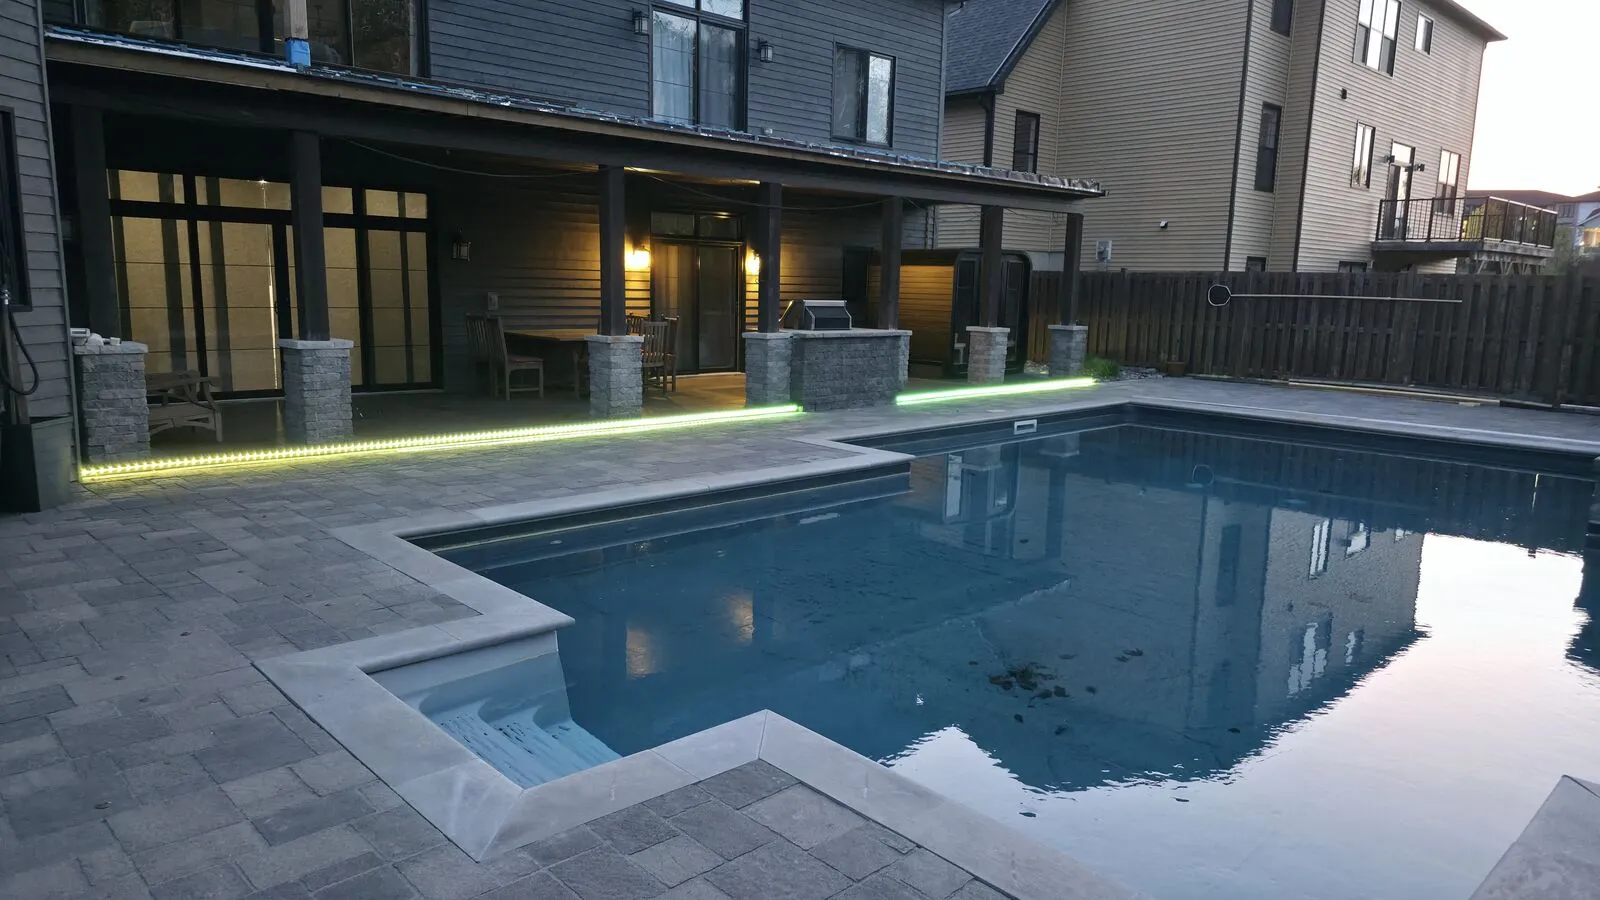
 Completed
Pool deck with herringbone inlays & LED lighting
A bare concrete patio under a covered porch turned into a composite pool deck with picture-frame borders, herringbone inlays and LED lighting.
Now planning interior renovations for winter and outdoor projects for spring 2027.
Start planningPhotos from real jobs around Fredericton — before, during and after. Design visualizations are labelled as such; locations are shown by area only.
CompletedA bare concrete patio under a covered porch turned into a composite pool deck with picture-frame borders, herringbone inlays and LED lighting.
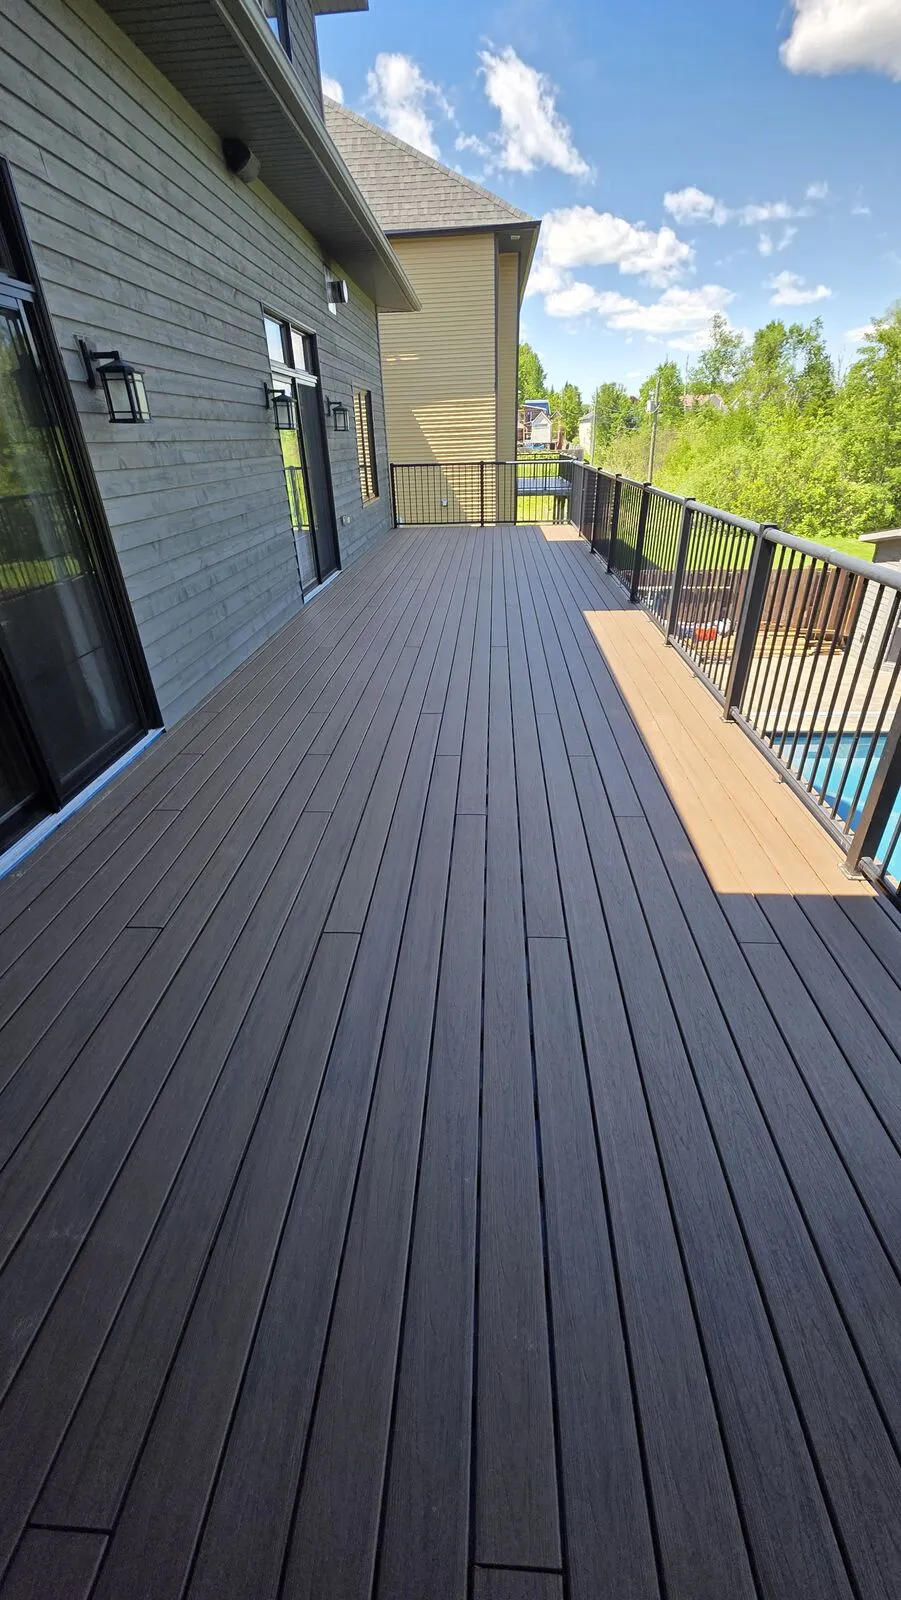 Completed
A second-storey wood deck above a covered patio taken down to the frame, waterproofed and rebuilt in composite.
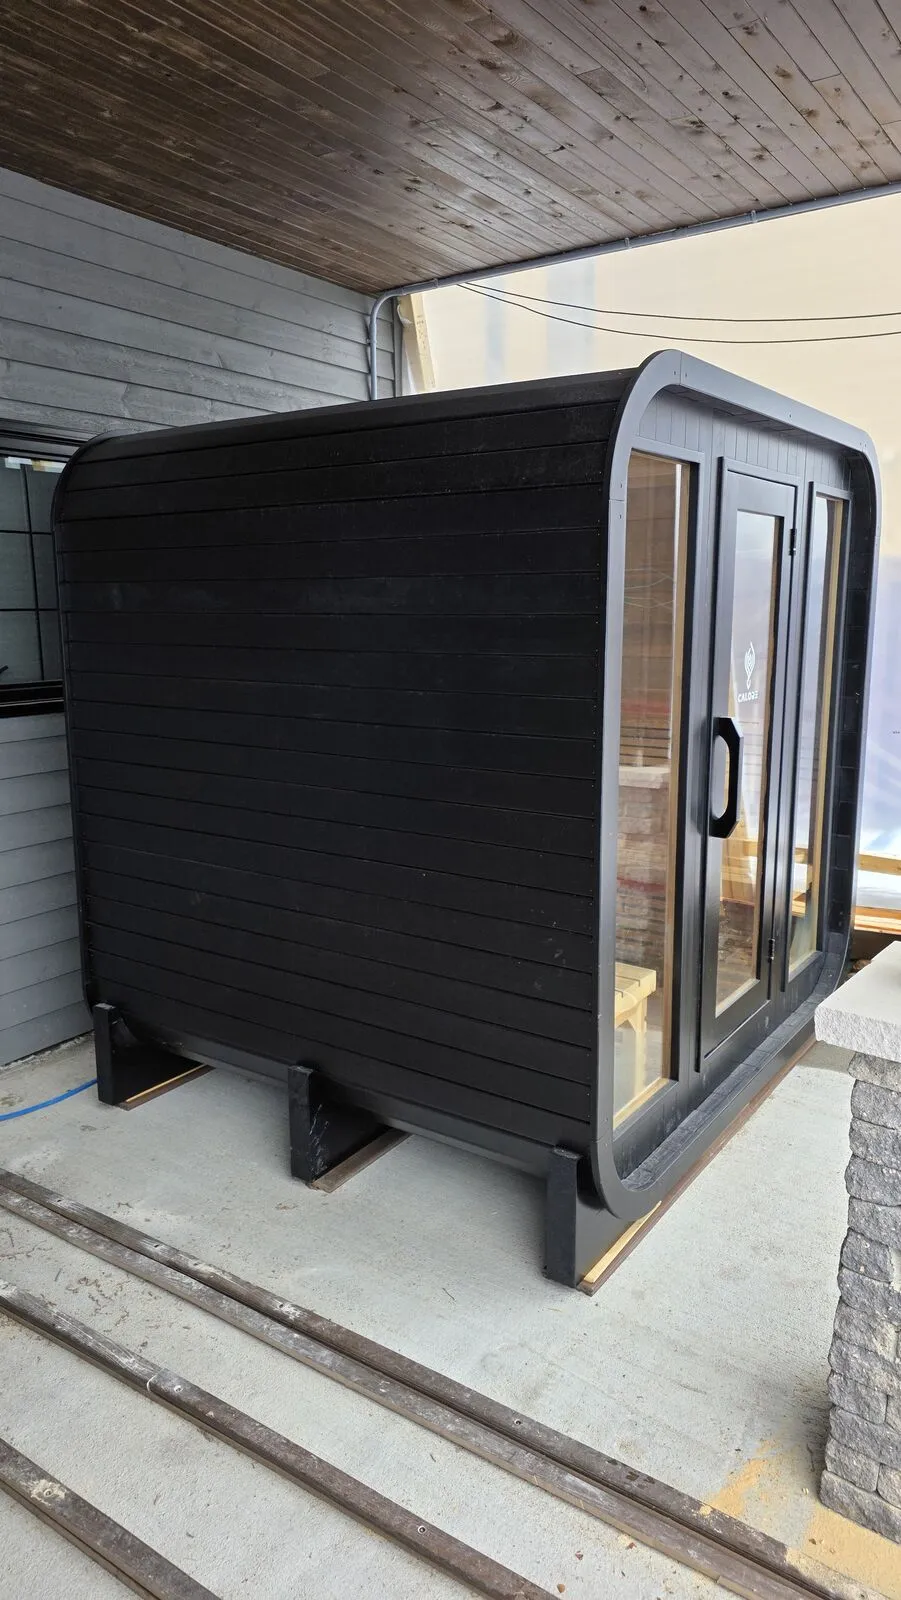 Completed
A cedar sauna assembled in an empty corner of the covered patio, with lighting and electrical supply installed.
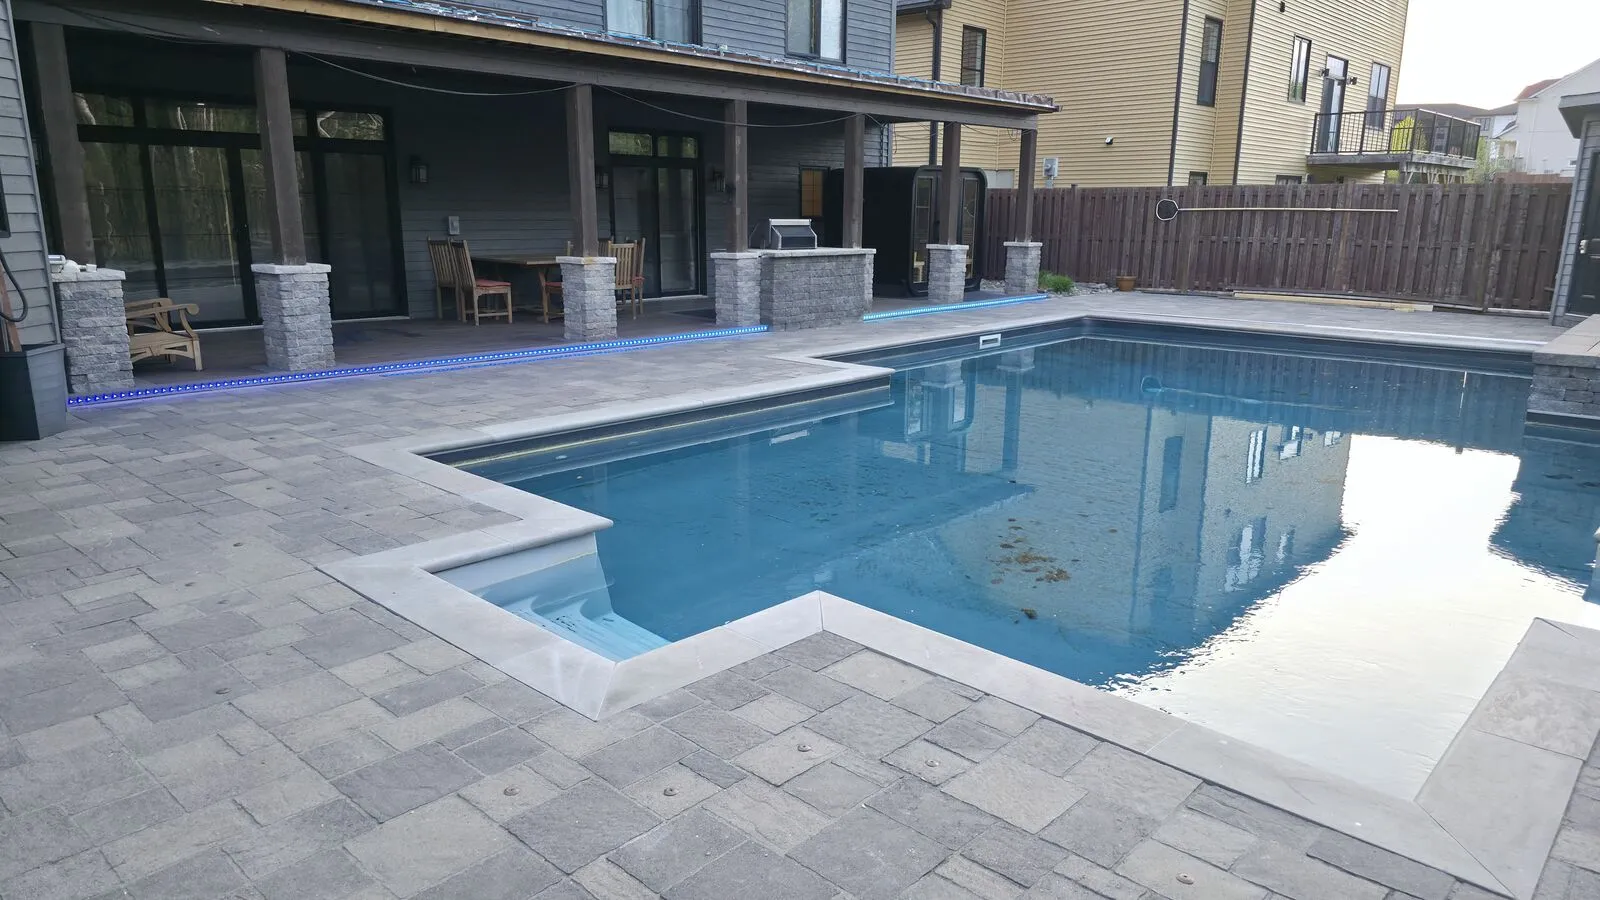 Completed
Loose and broken coping stones and pavers around a pool lifted, re-bedded and re-set level.
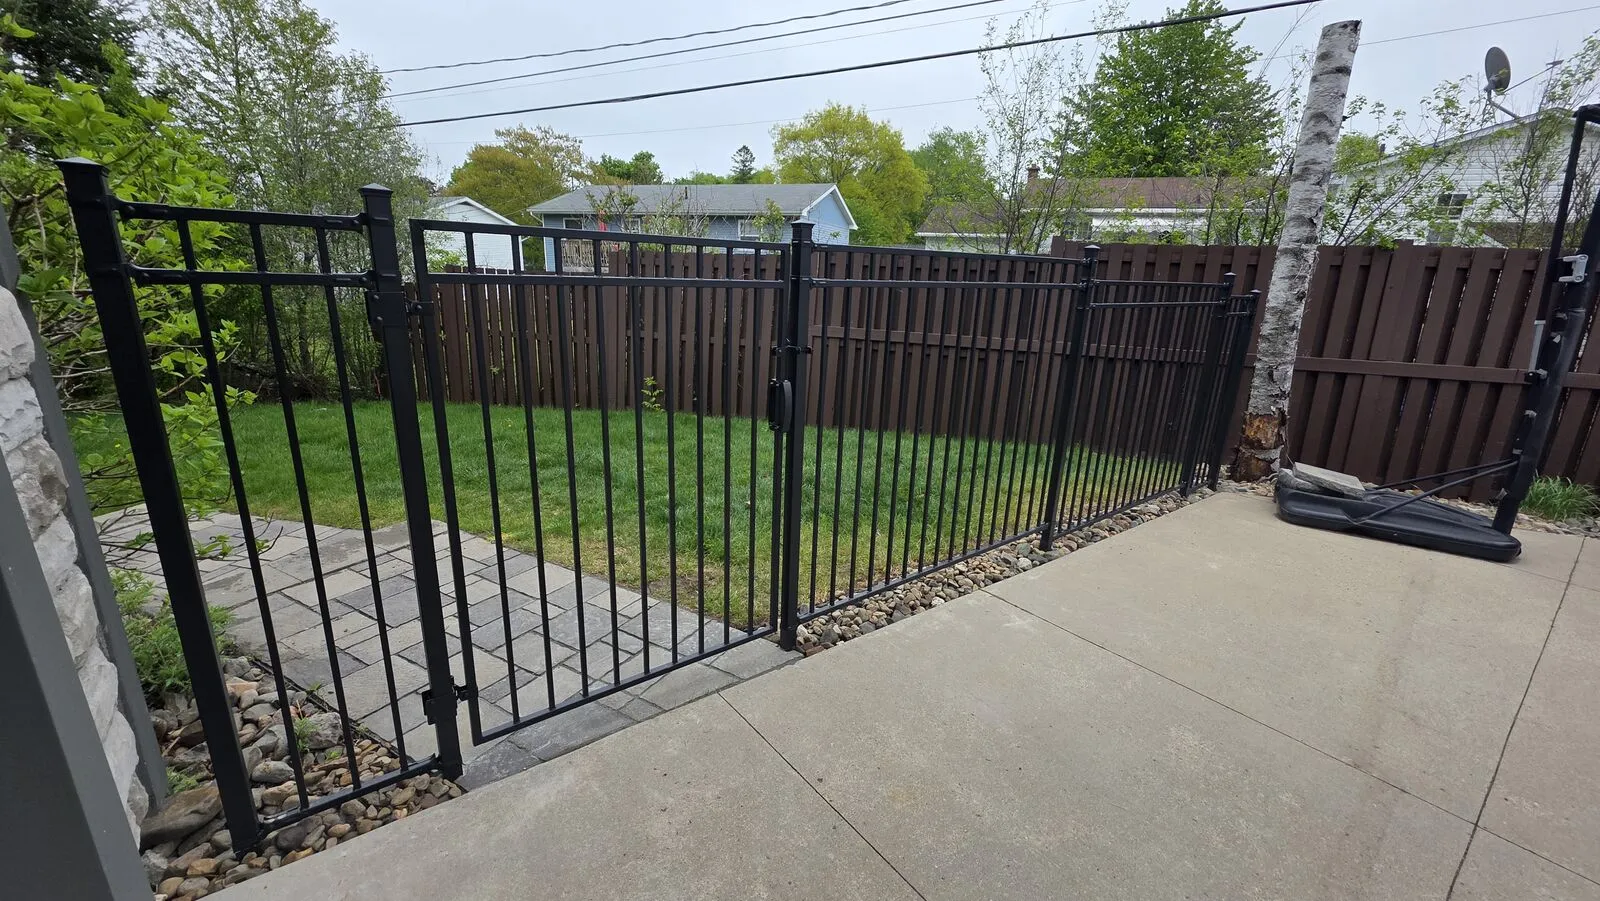 Completed
A black aluminium fence and gate set straight and level on new posts.
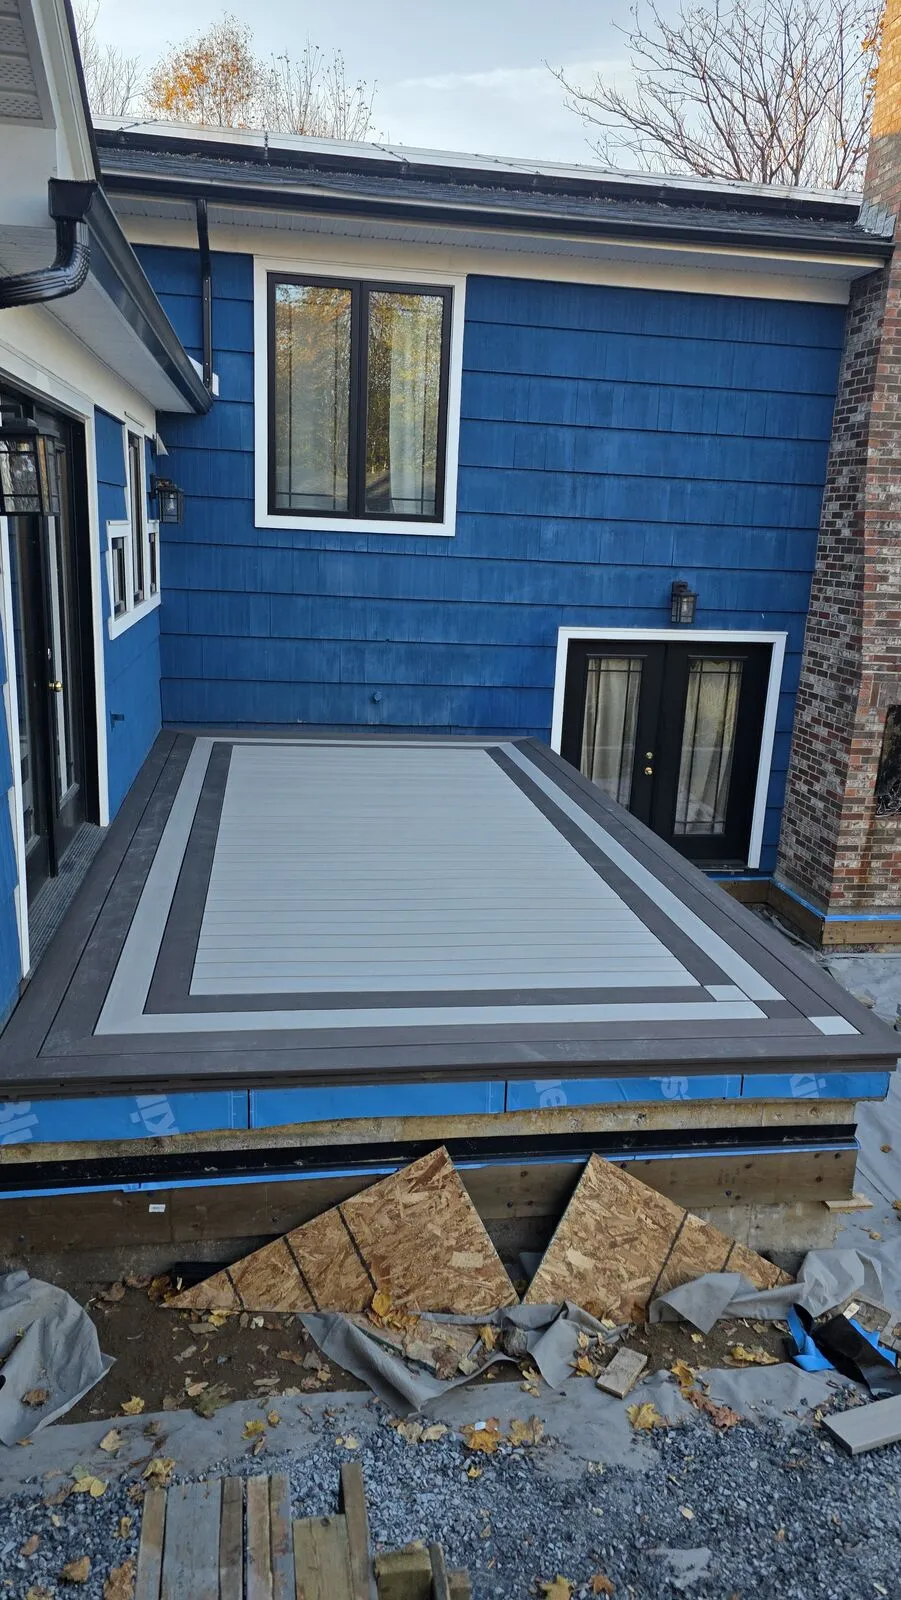 Work in progress
A tired multi-level wood deck being replaced with a three-level composite deck planned level by level in 3D — the first level is finished, the others are under way.
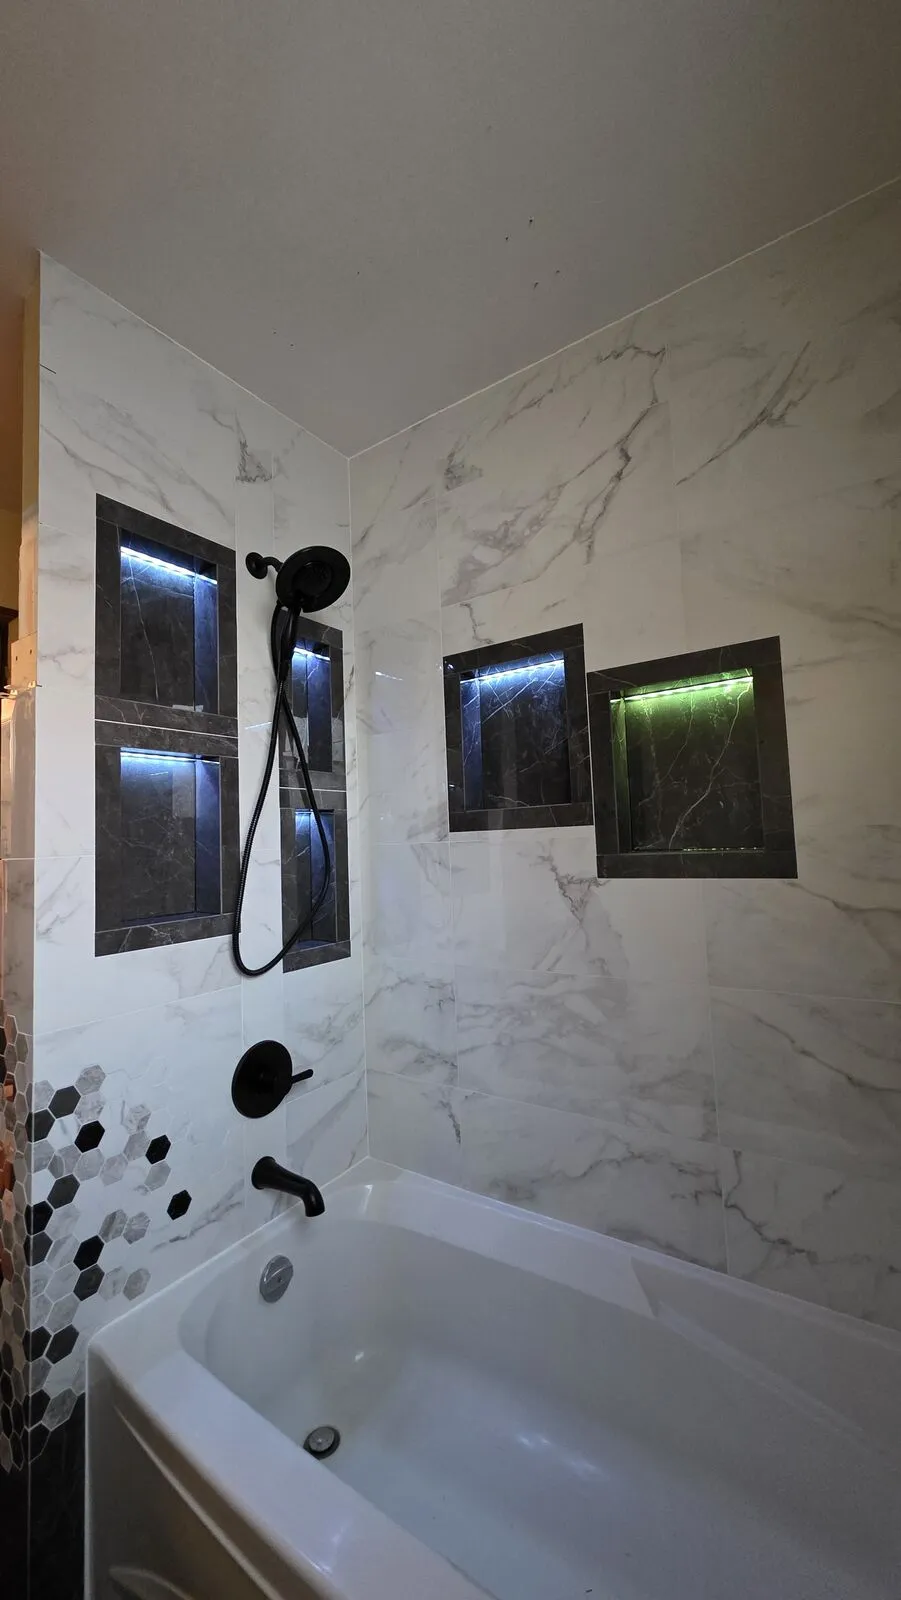 Completed
A dated tile tub surround taken down to the studs and rebuilt with cement board, liquid waterproofing, lit niches and large marble-look tile with a hexagon accent.
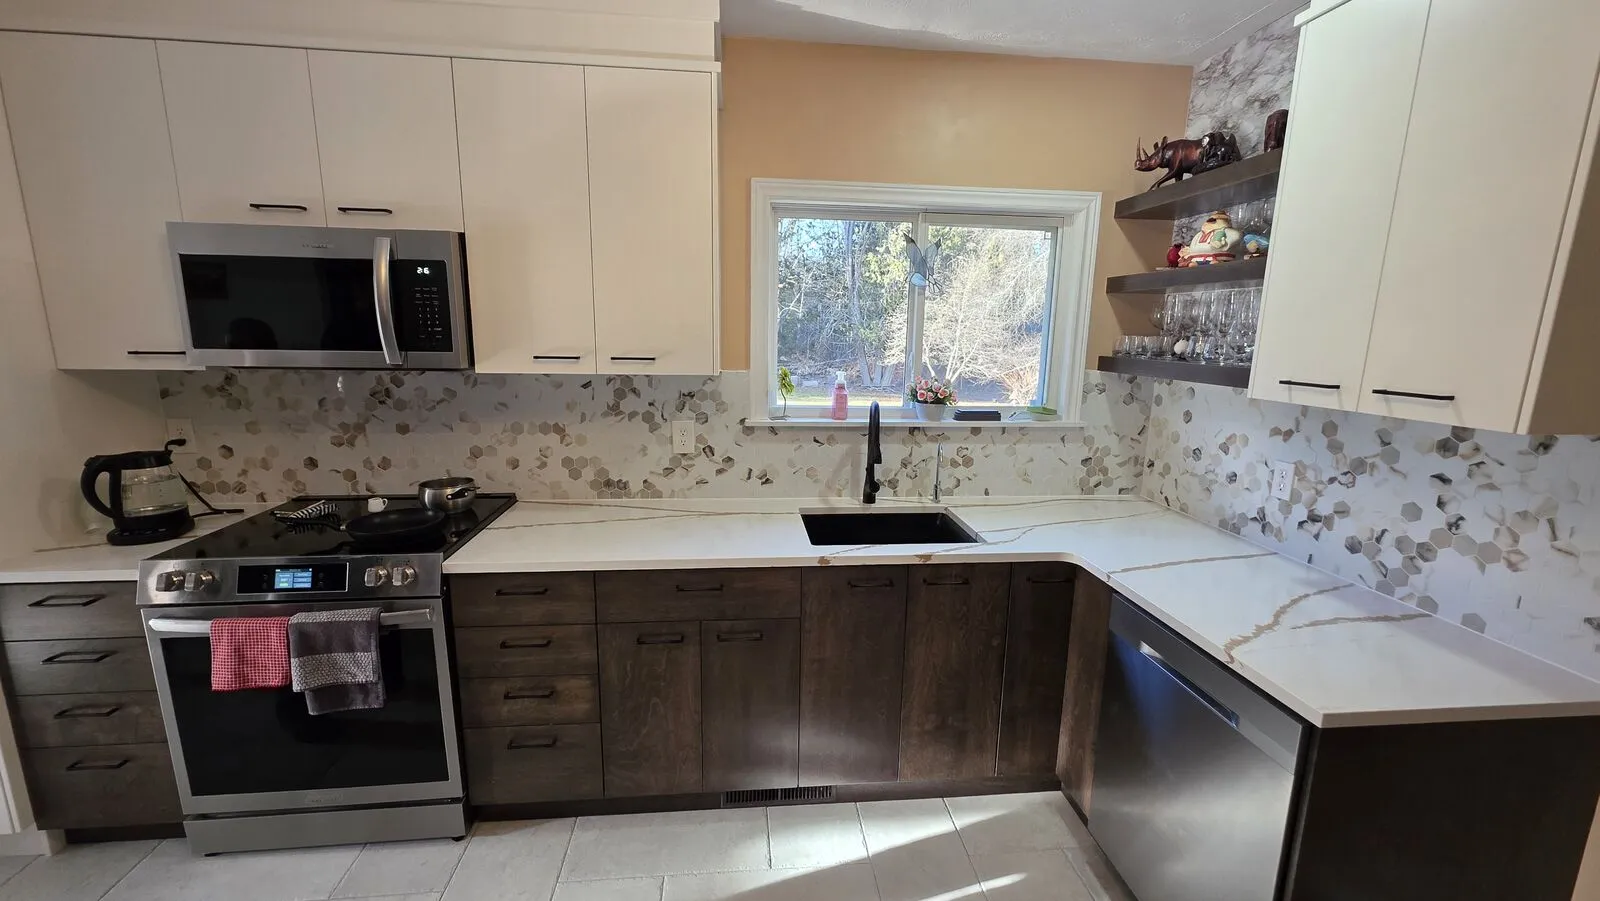 Completed
Two backsplash replacements — hexagon marble mosaic in a bright kitchen and a linear glass-and-stone mosaic in a rustic one.
 Completed
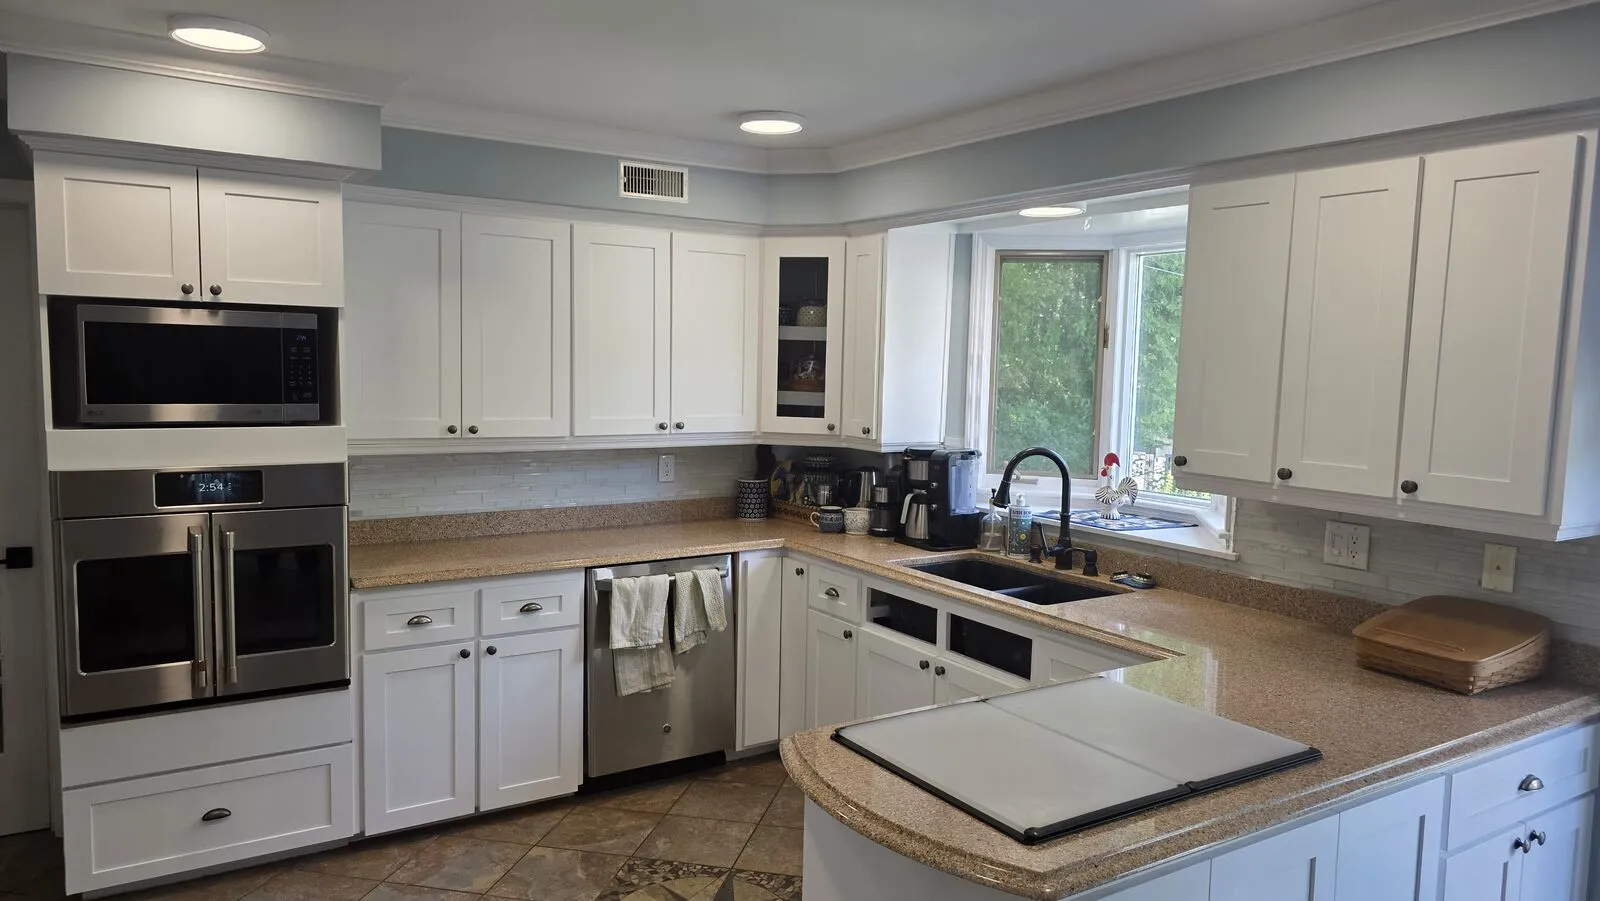
A new pantry cabinet, cabinets and shelves refinished in white, and tilt-out sink trays added — with the rest of the kitchen protected throughout.
 Work in progress
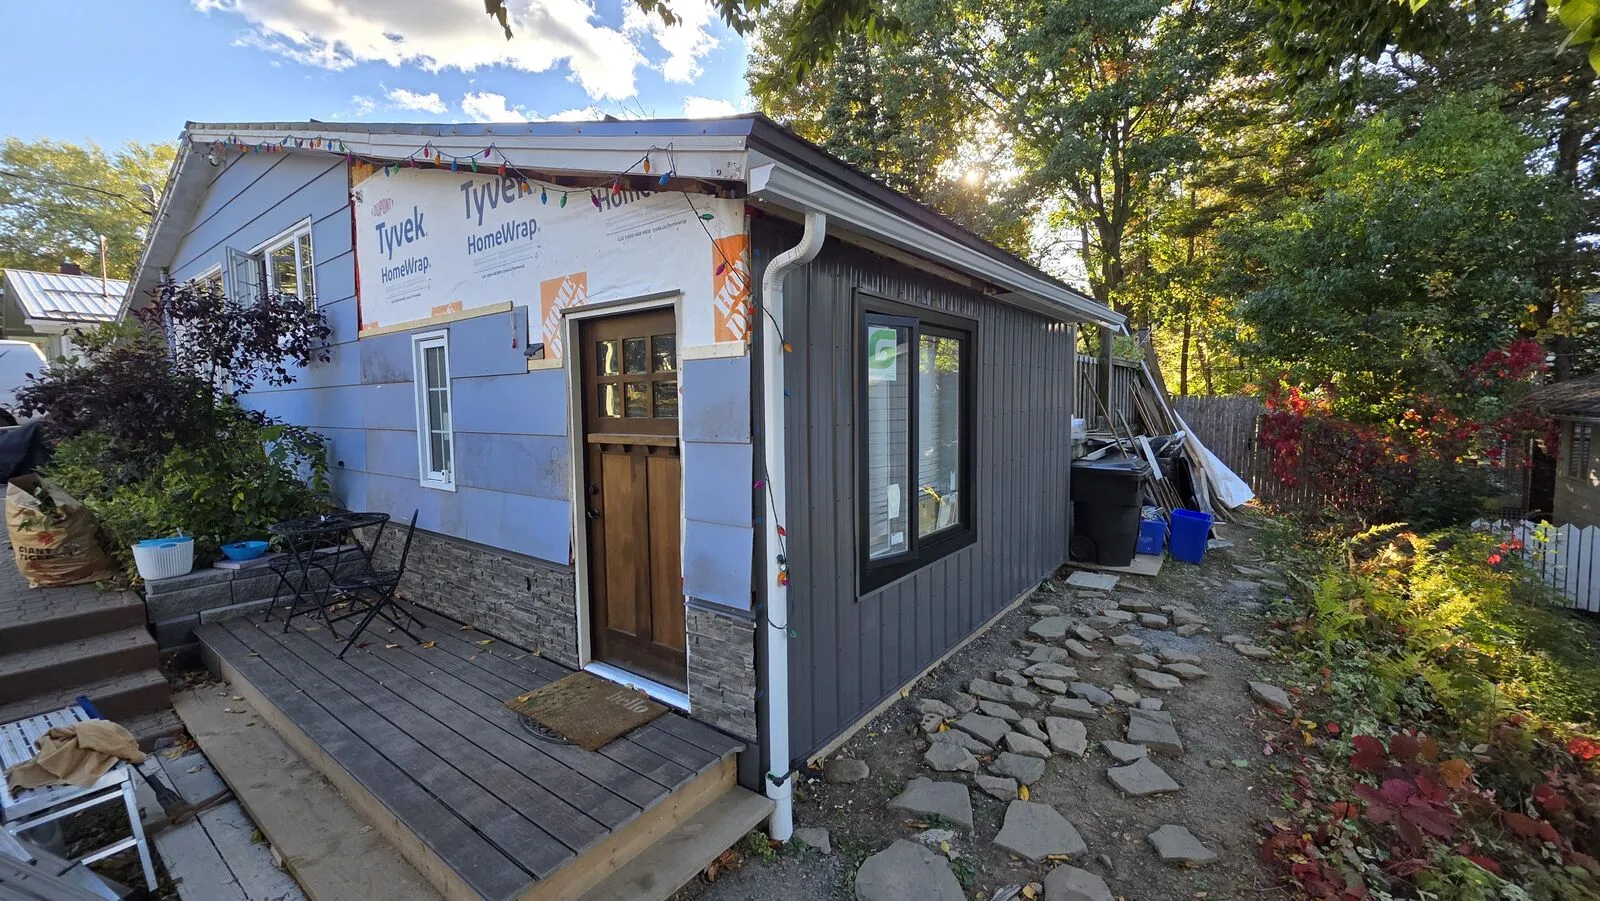
The outside of the new studio addition — house wrap, vertical siding, stone-look base, entry door trim and a small porch.
 Completed
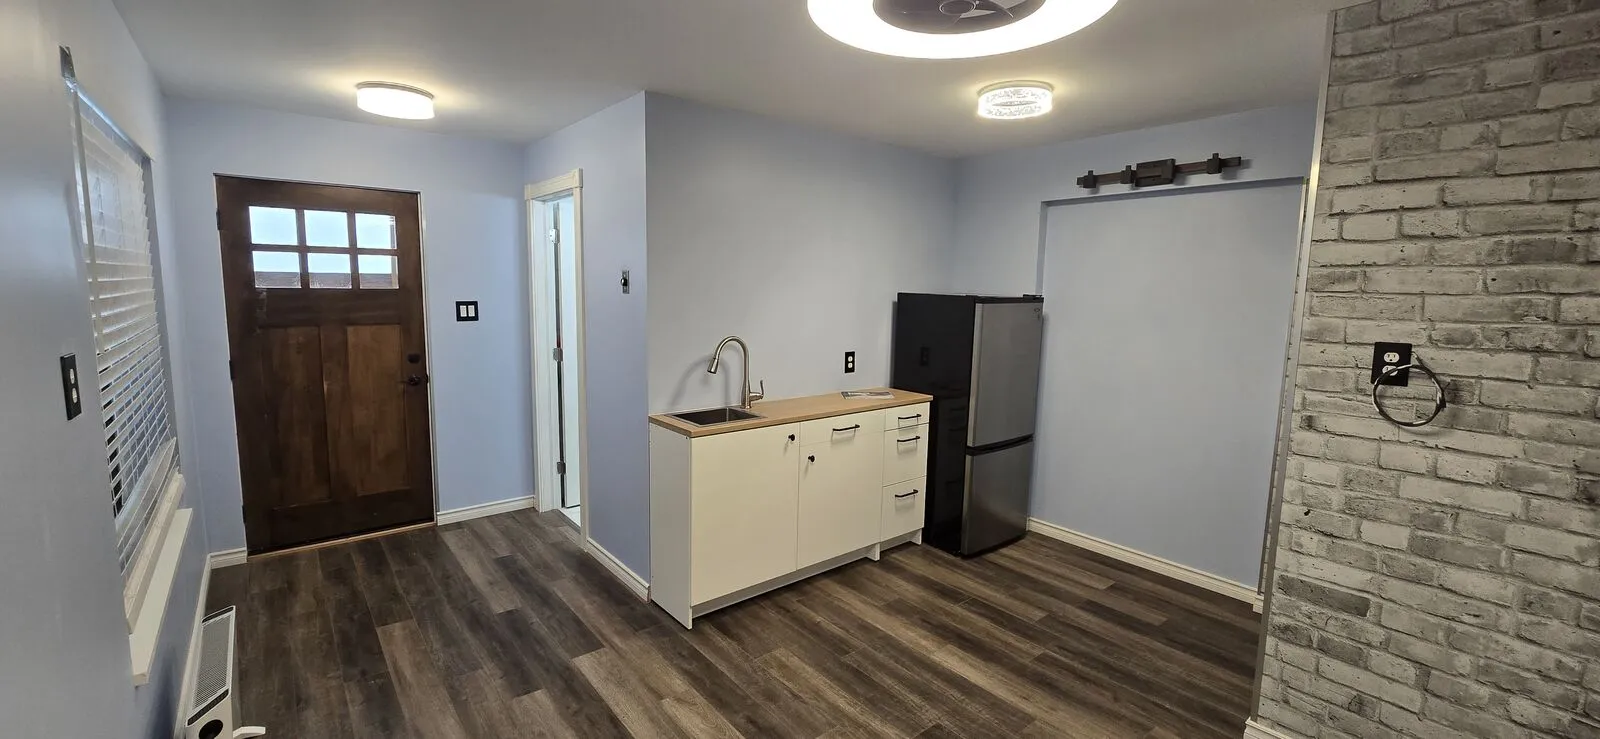
A cluttered side yard turned into a finished studio addition with an insulated floor, shower room, kitchenette and new entry door.
 Completed
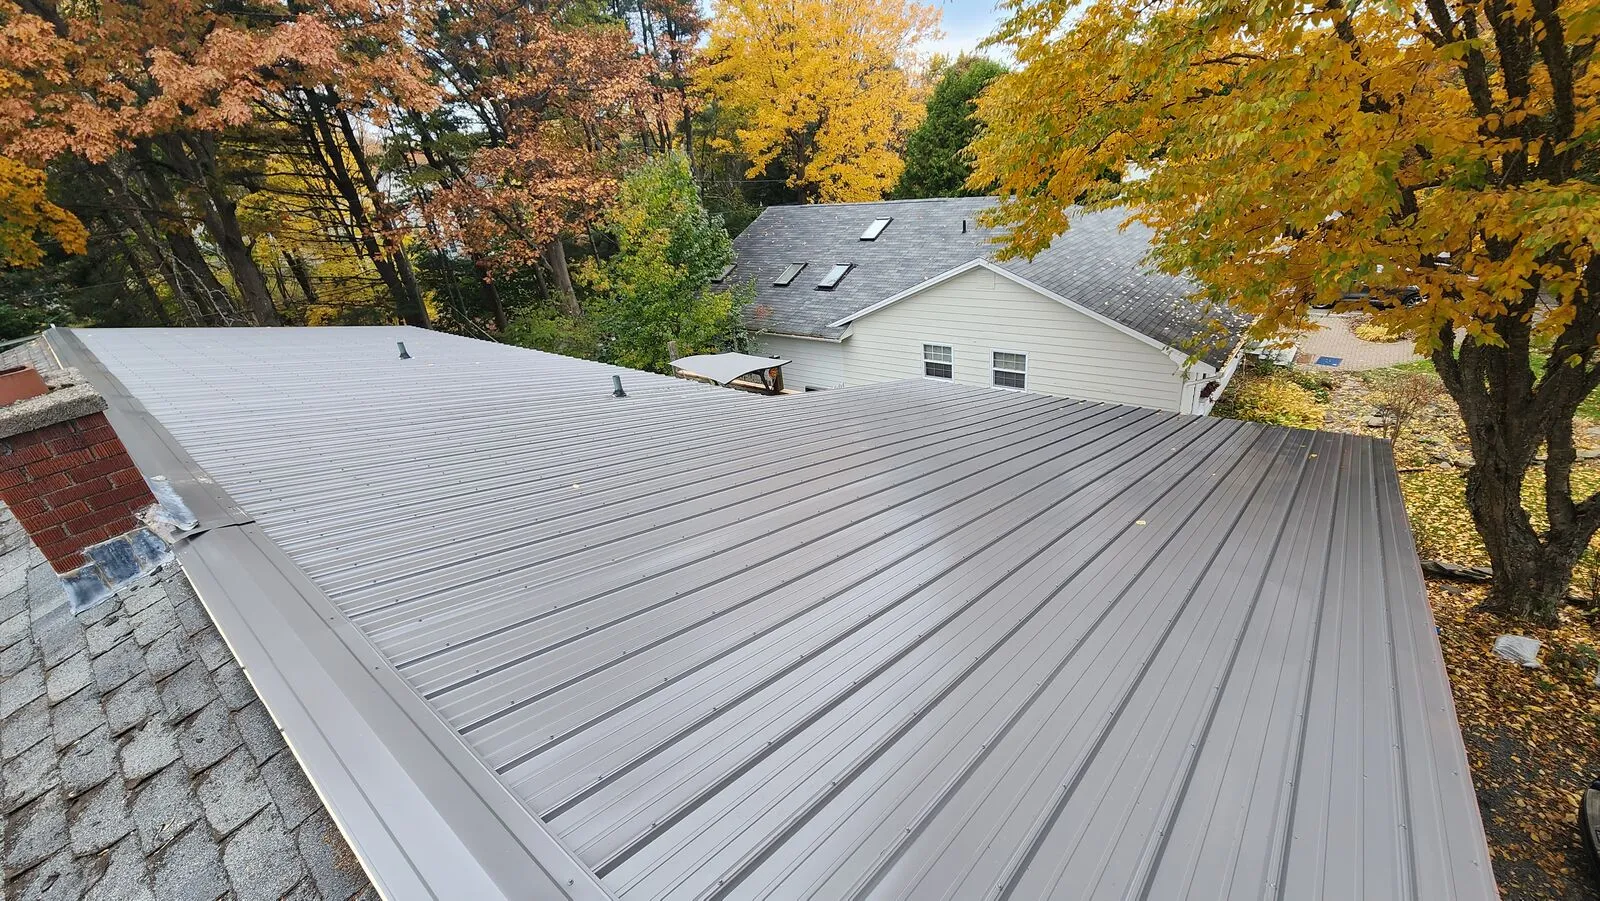
Worn asphalt shingles covered with a standing metal roof on strapping, with new ridge, valley and edge trim.
 Completed
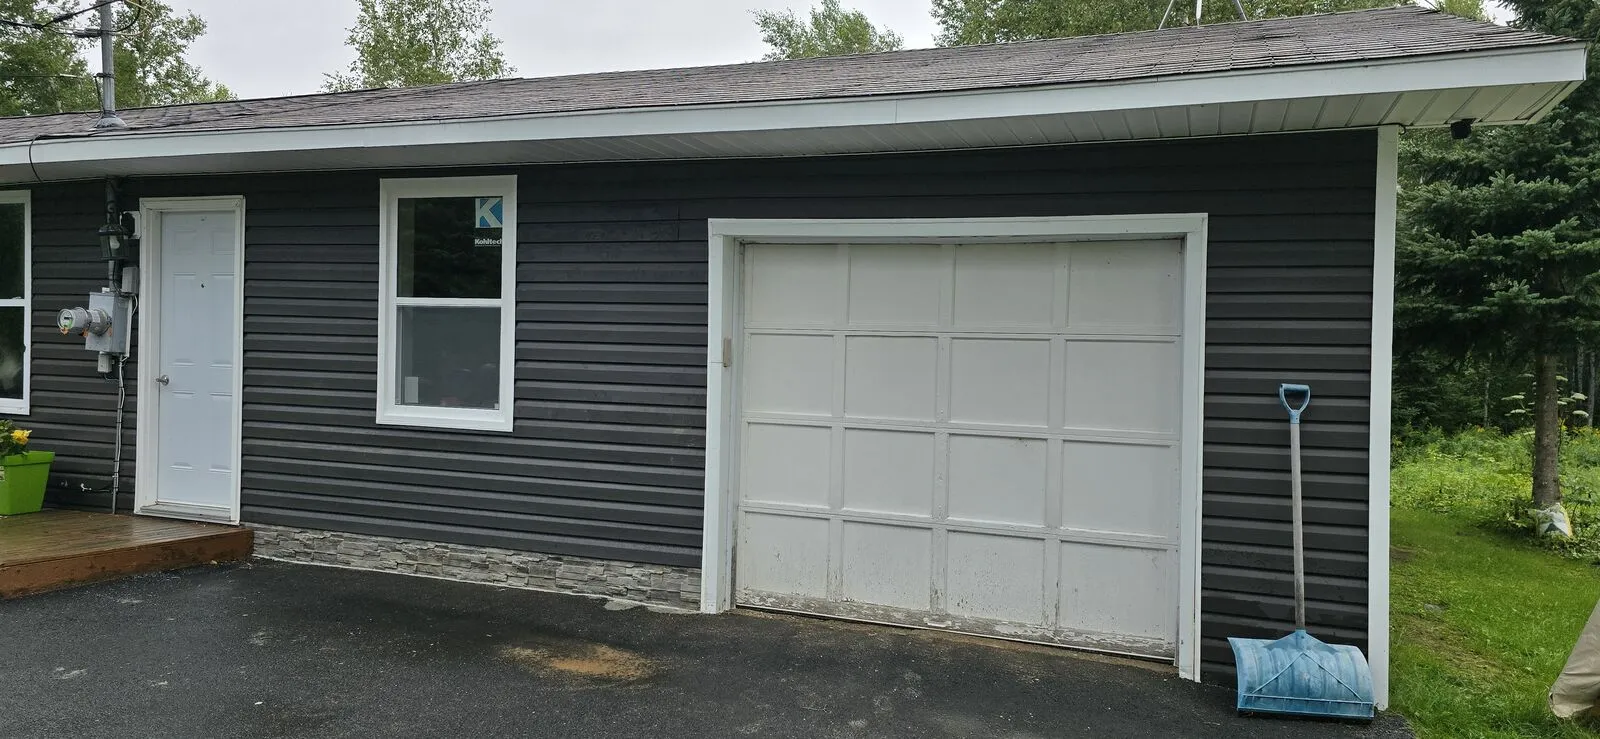
Half of a double garage closed in and turned into an insulated, finished room with a window, and the outside re-sided.
 Completed
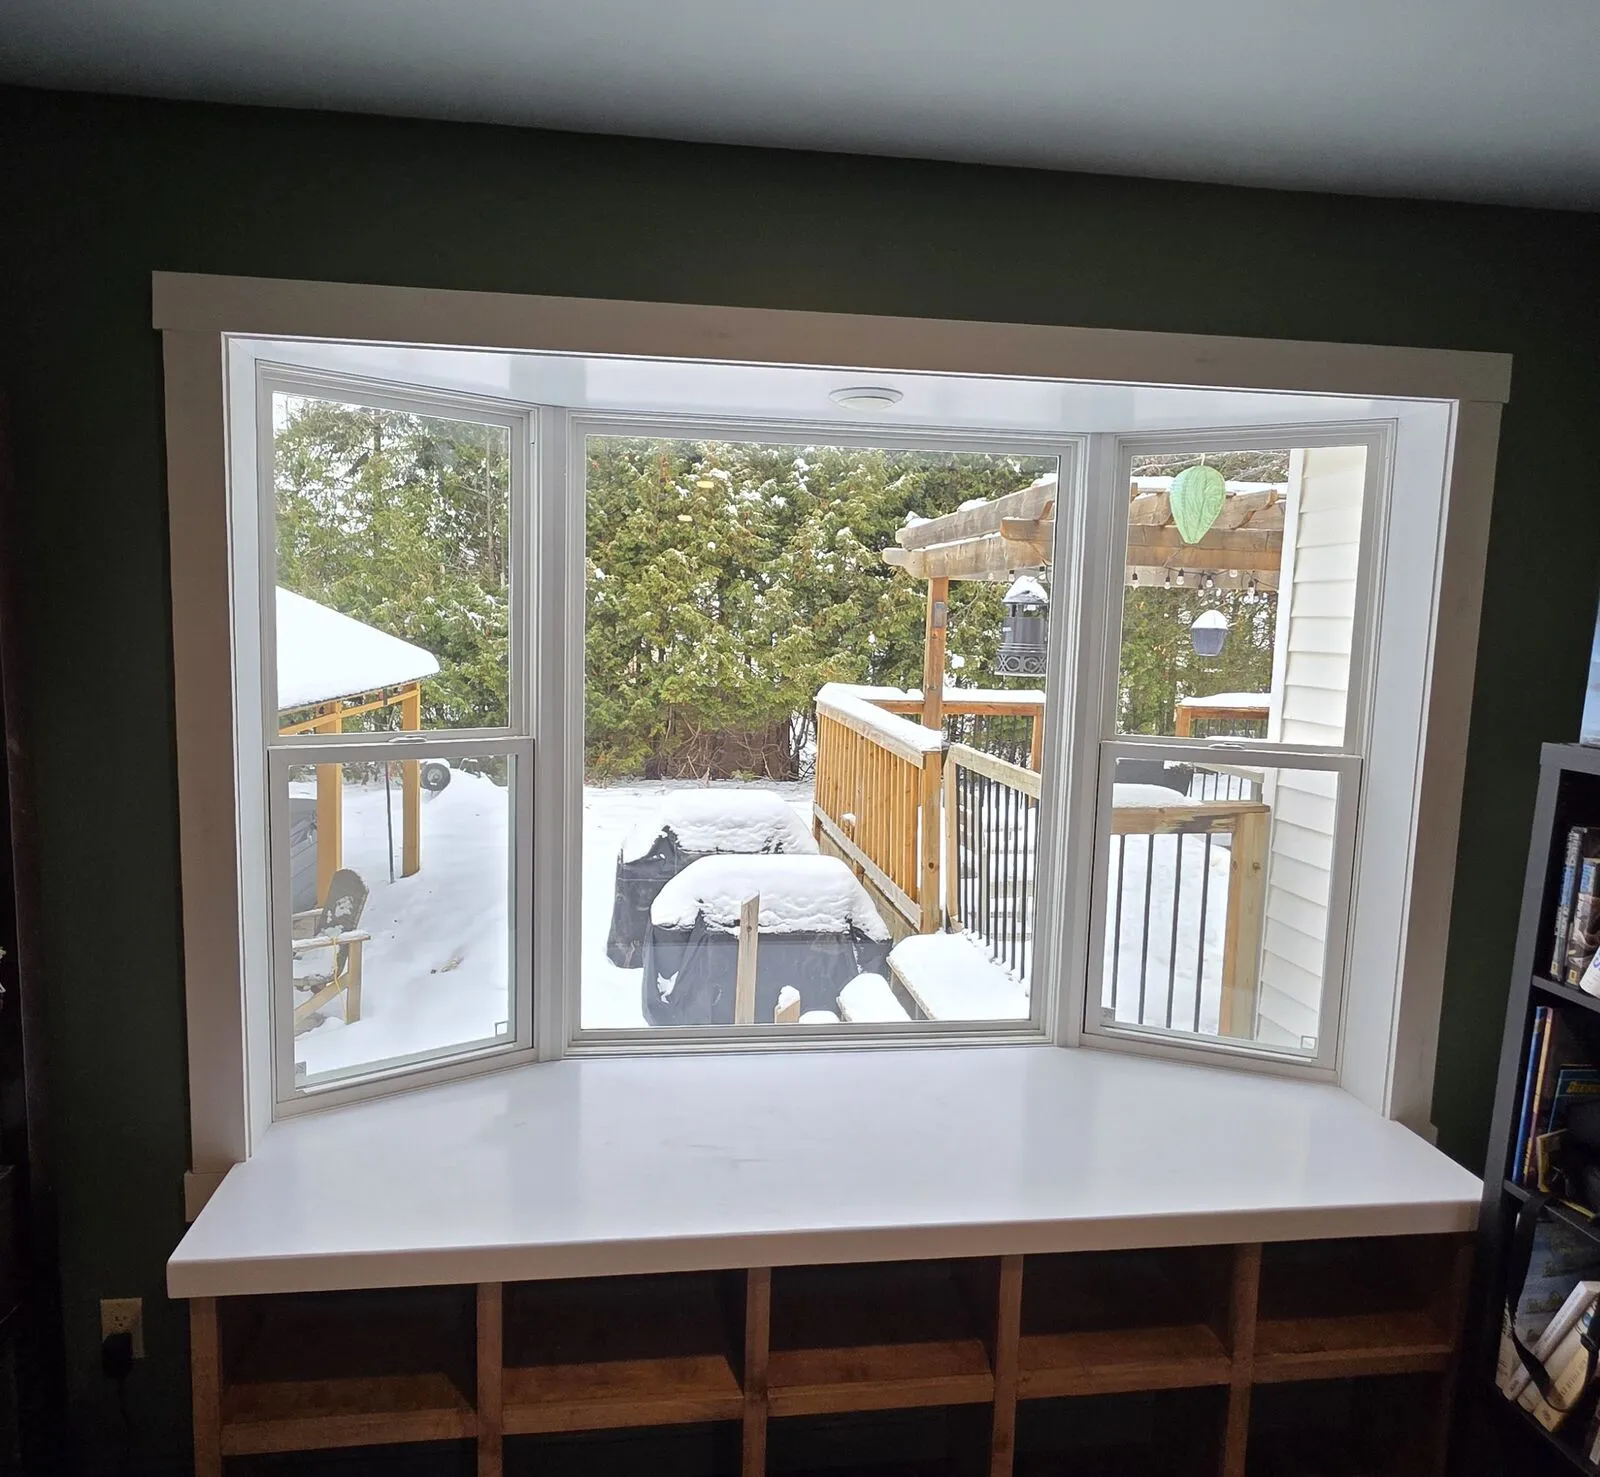
An old bay window replaced, re-flashed and re-sided outside, with a deep painted window seat and storage inside.
 Completed
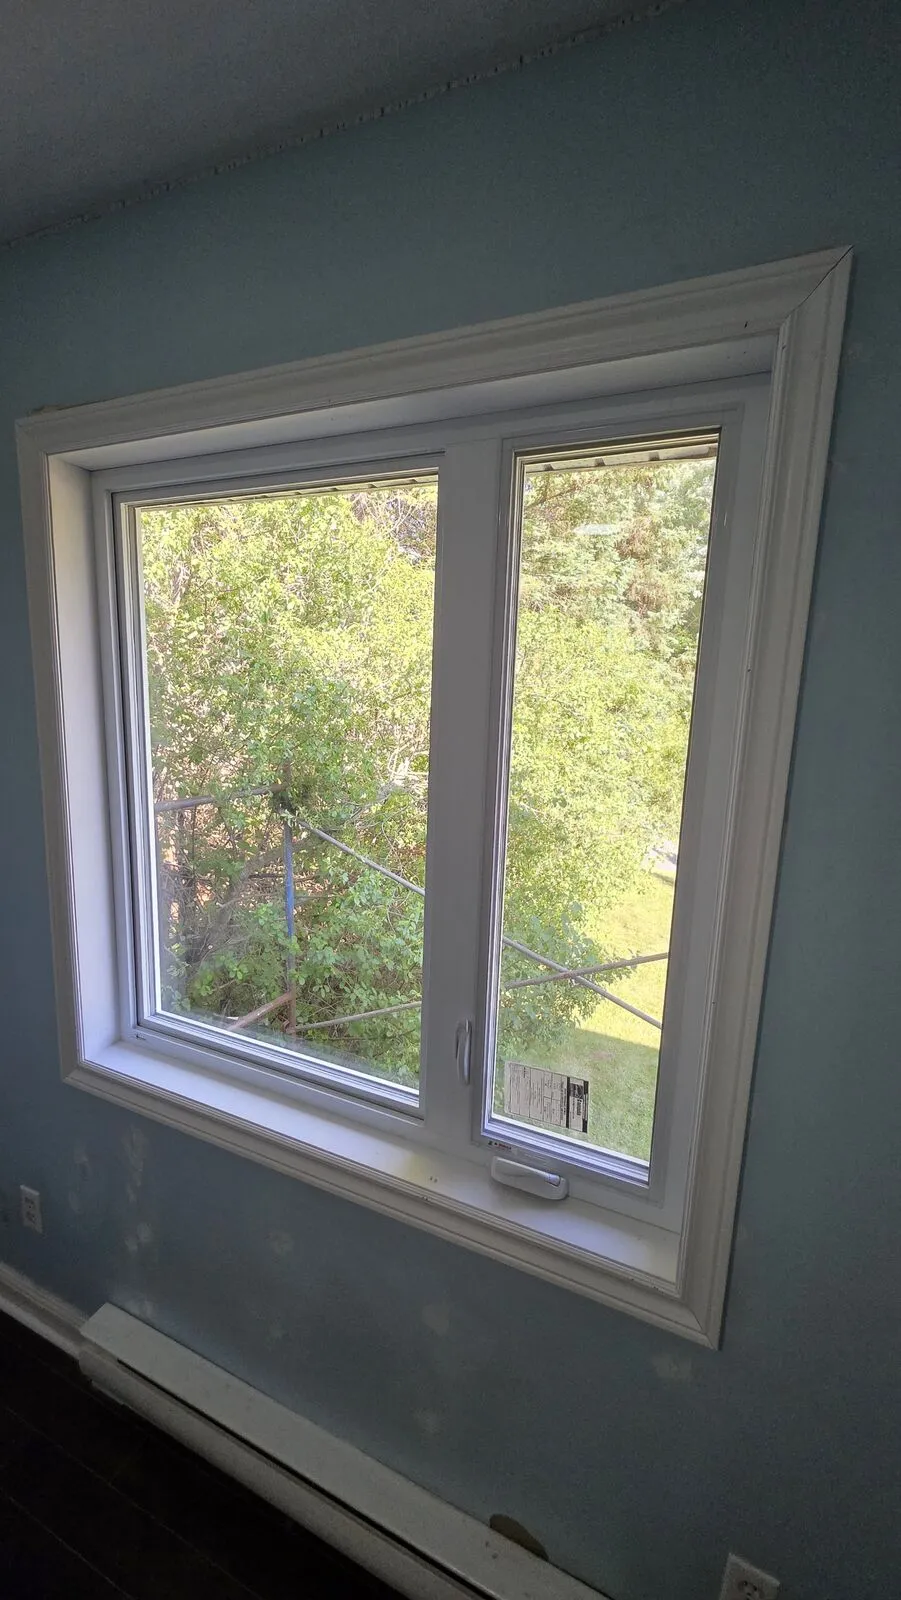
Old windows and rotted framing around them replaced, insulated and integrated into new house wrap and siding.
 Completed
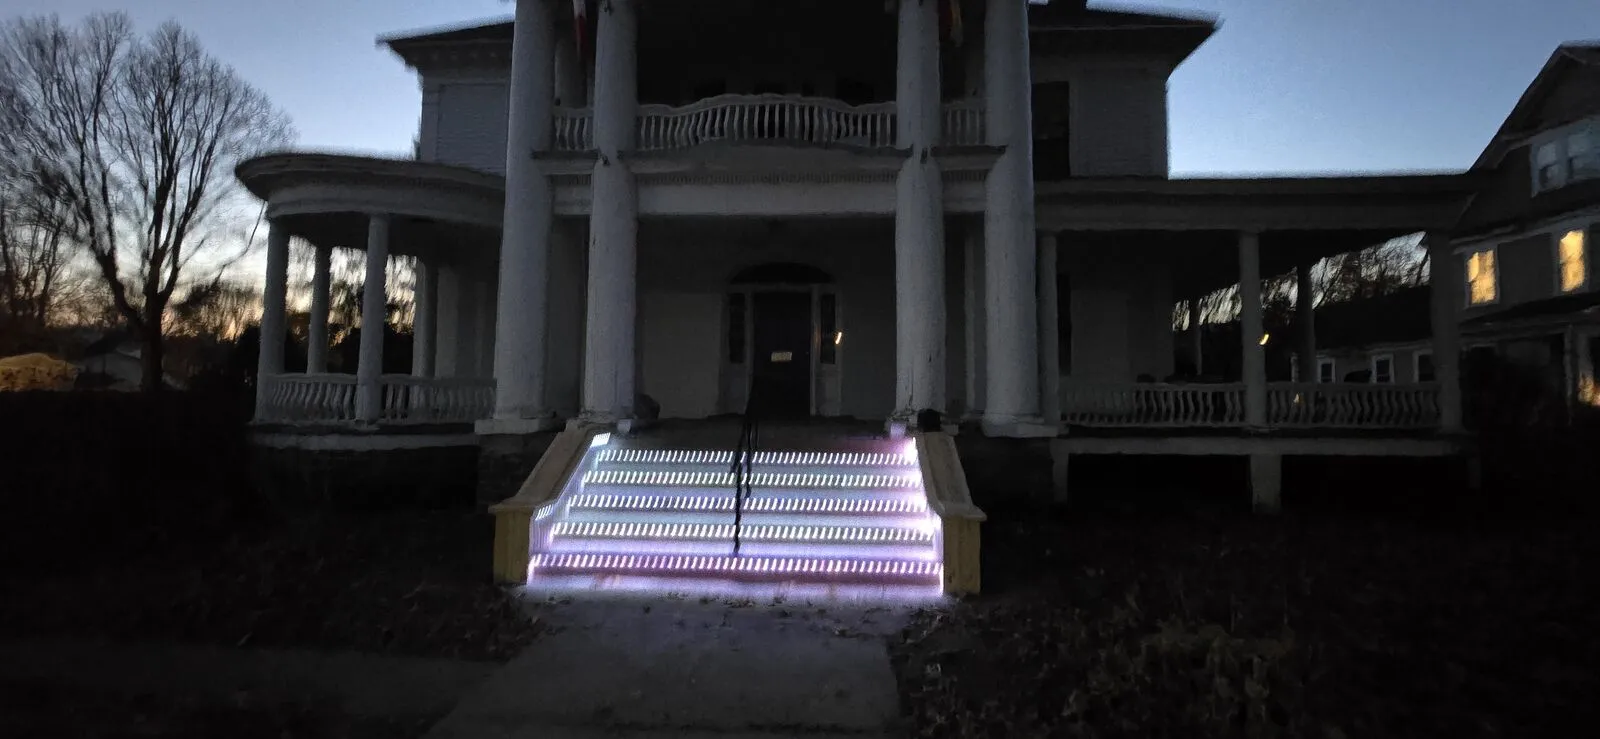
Rotten front entry stairs rebuilt with new stringers, wide treads, enclosed sides, a black metal handrail and LED lighting under every step.
 Completed
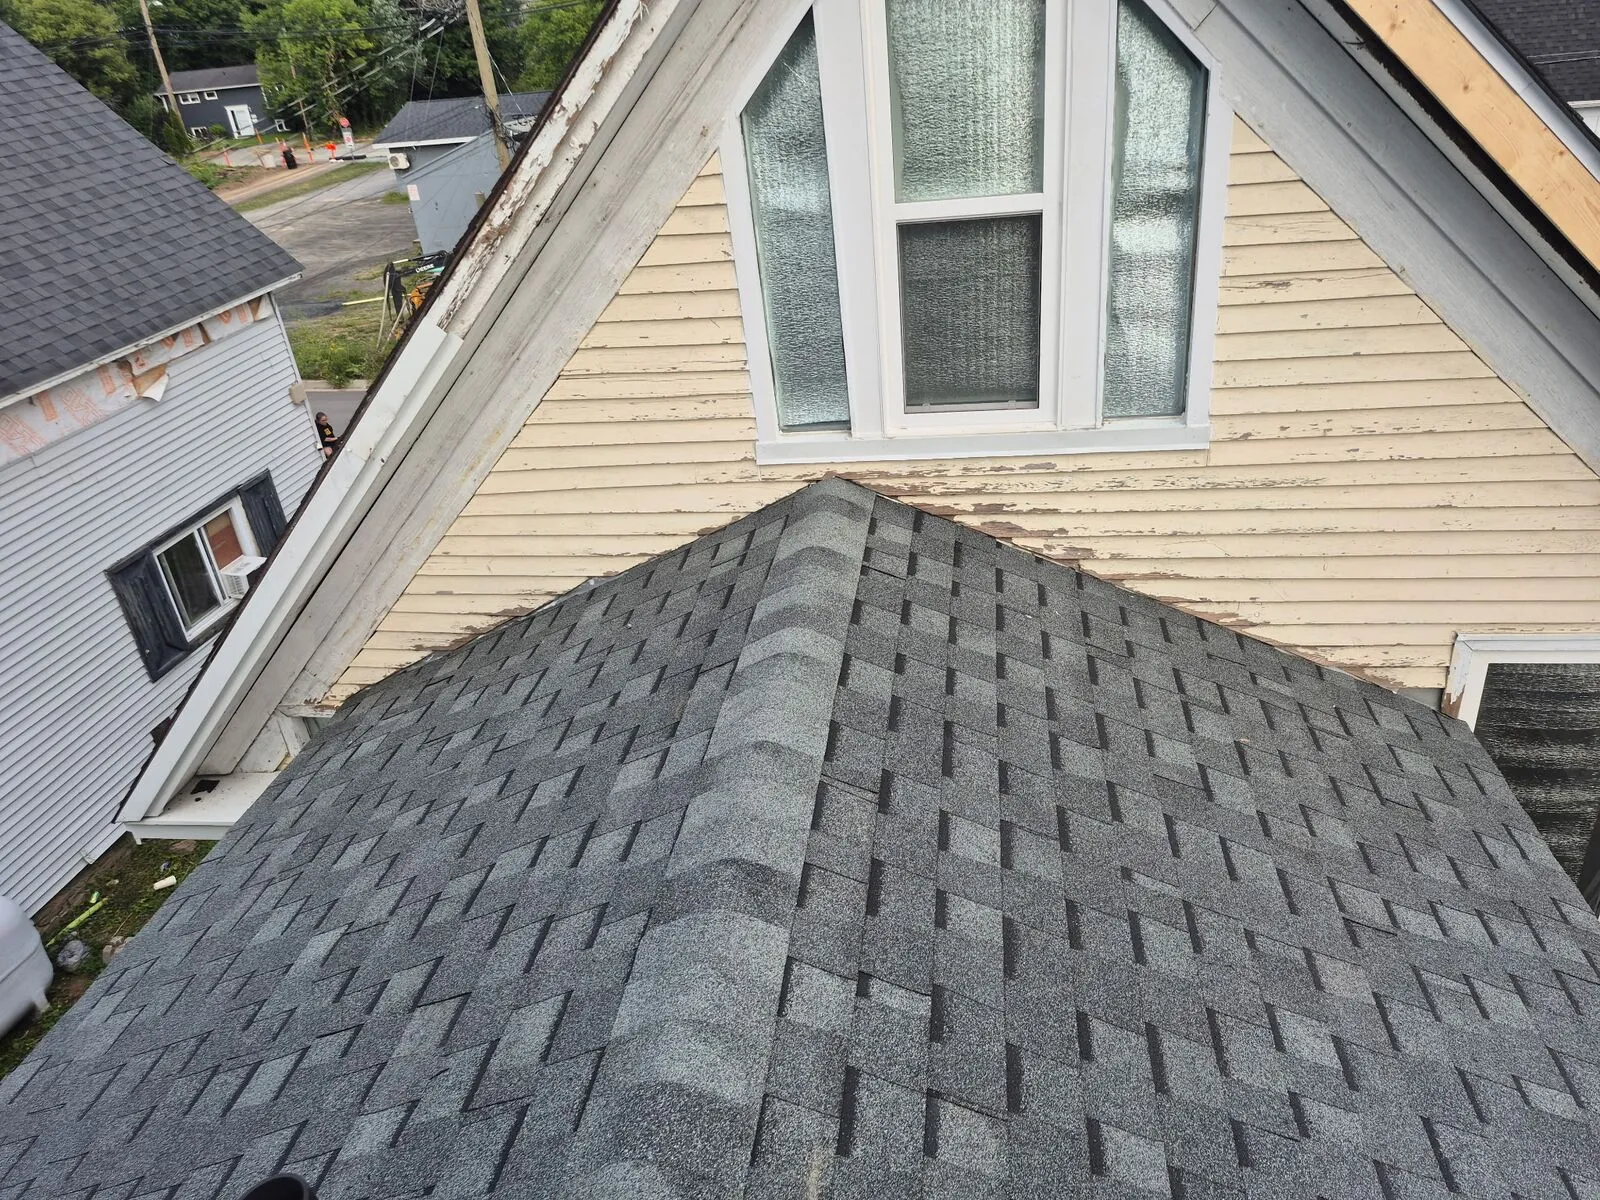
Three leaking skylights removed and the openings closed, then the old roof stripped and replaced with new sheathing and architectural shingles.
 Completed
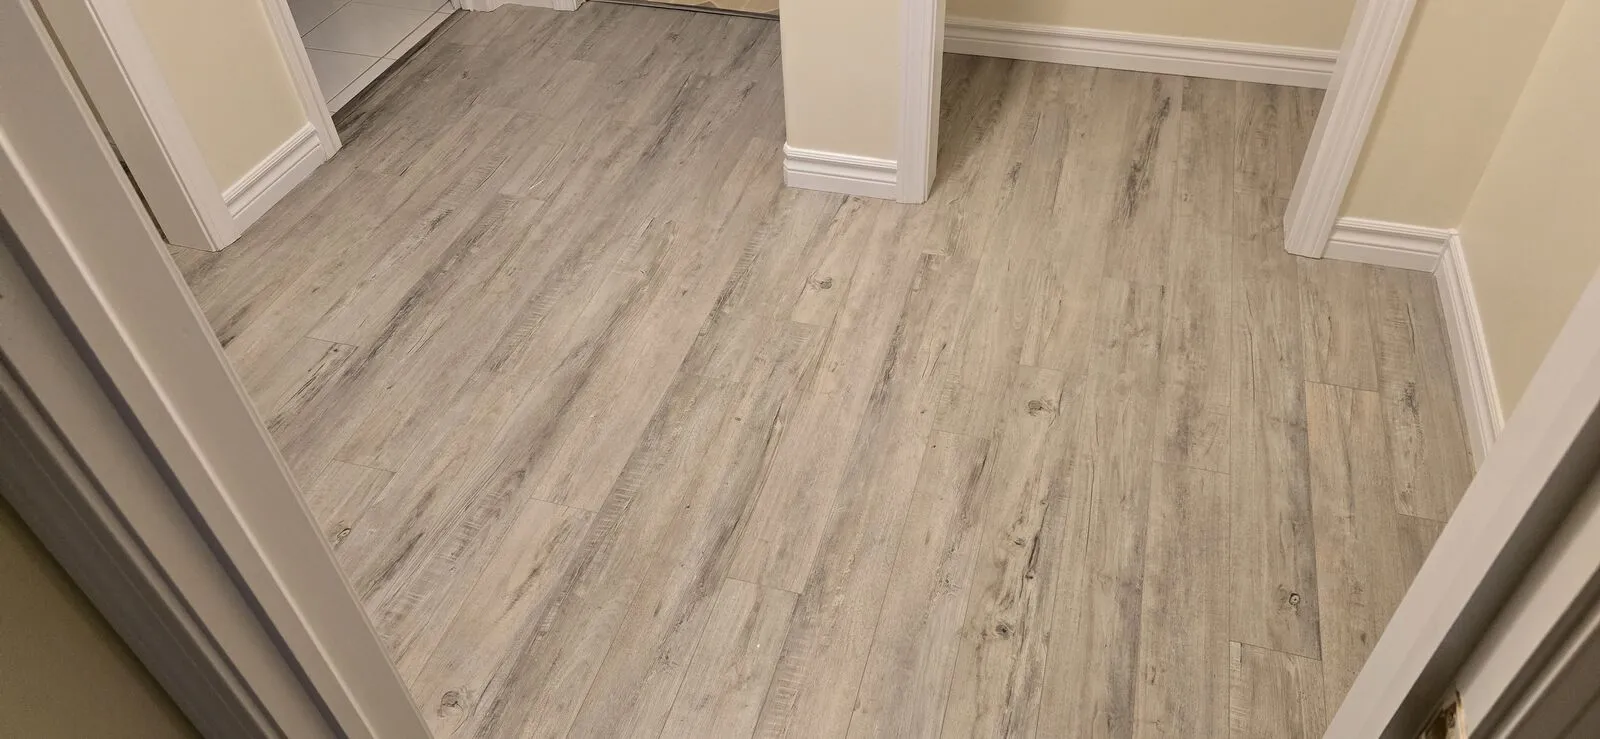
Old flooring removed and laminate installed through bedrooms and hallways, with clean transitions to tile.
 Work in progress
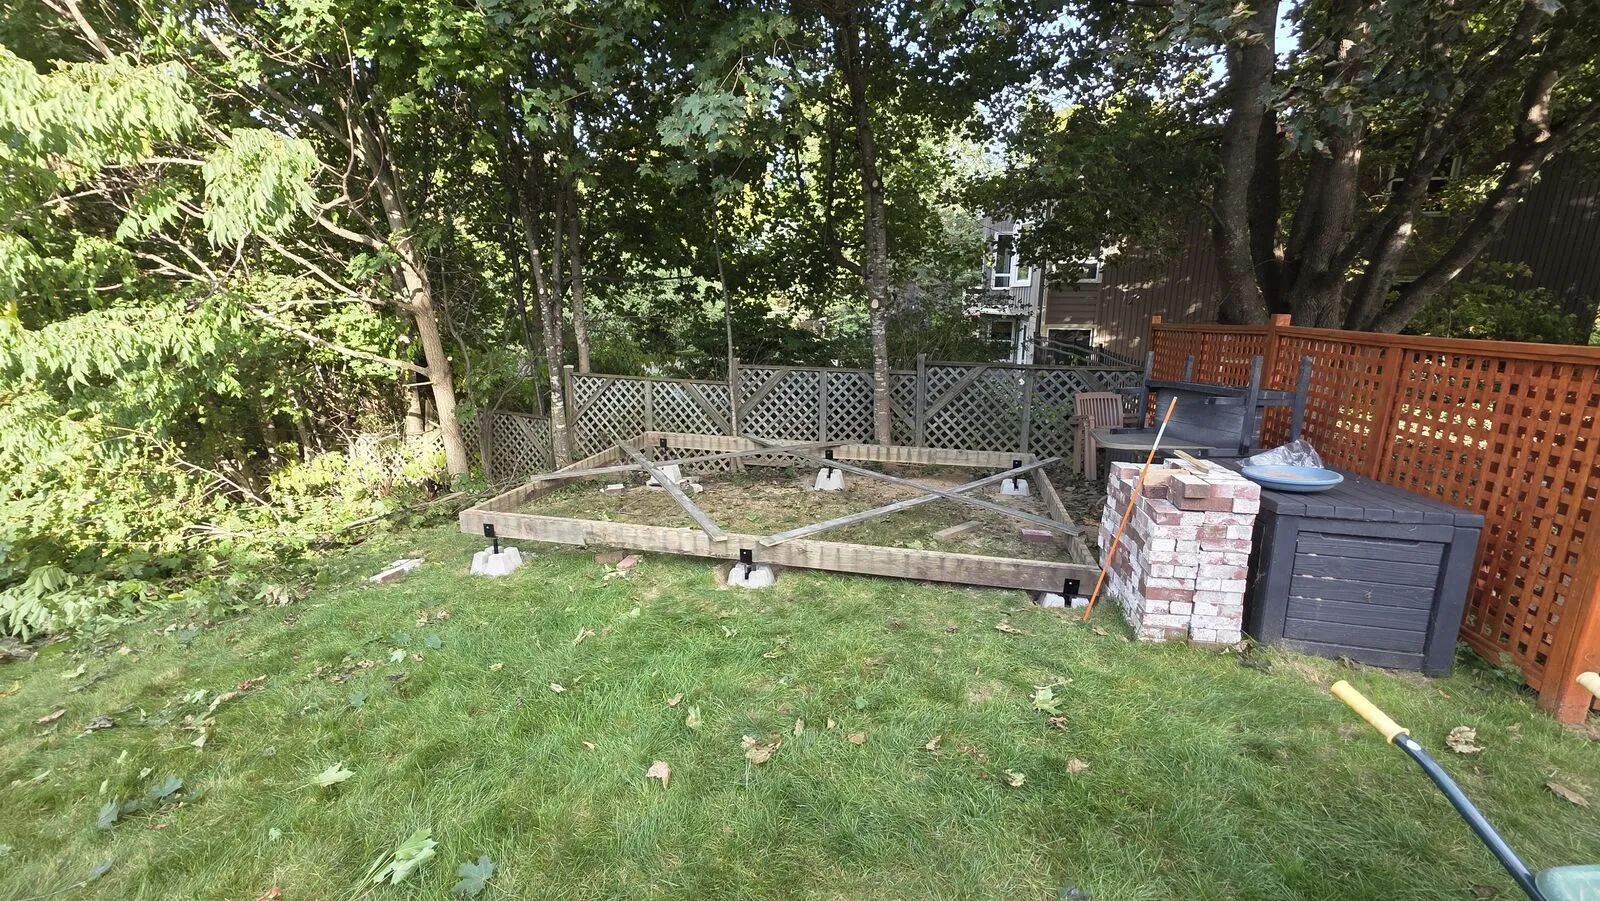
A gable-roof shed shown to the client as a rendering first, now being framed, sheathed, wrapped and shingled.
 Completed
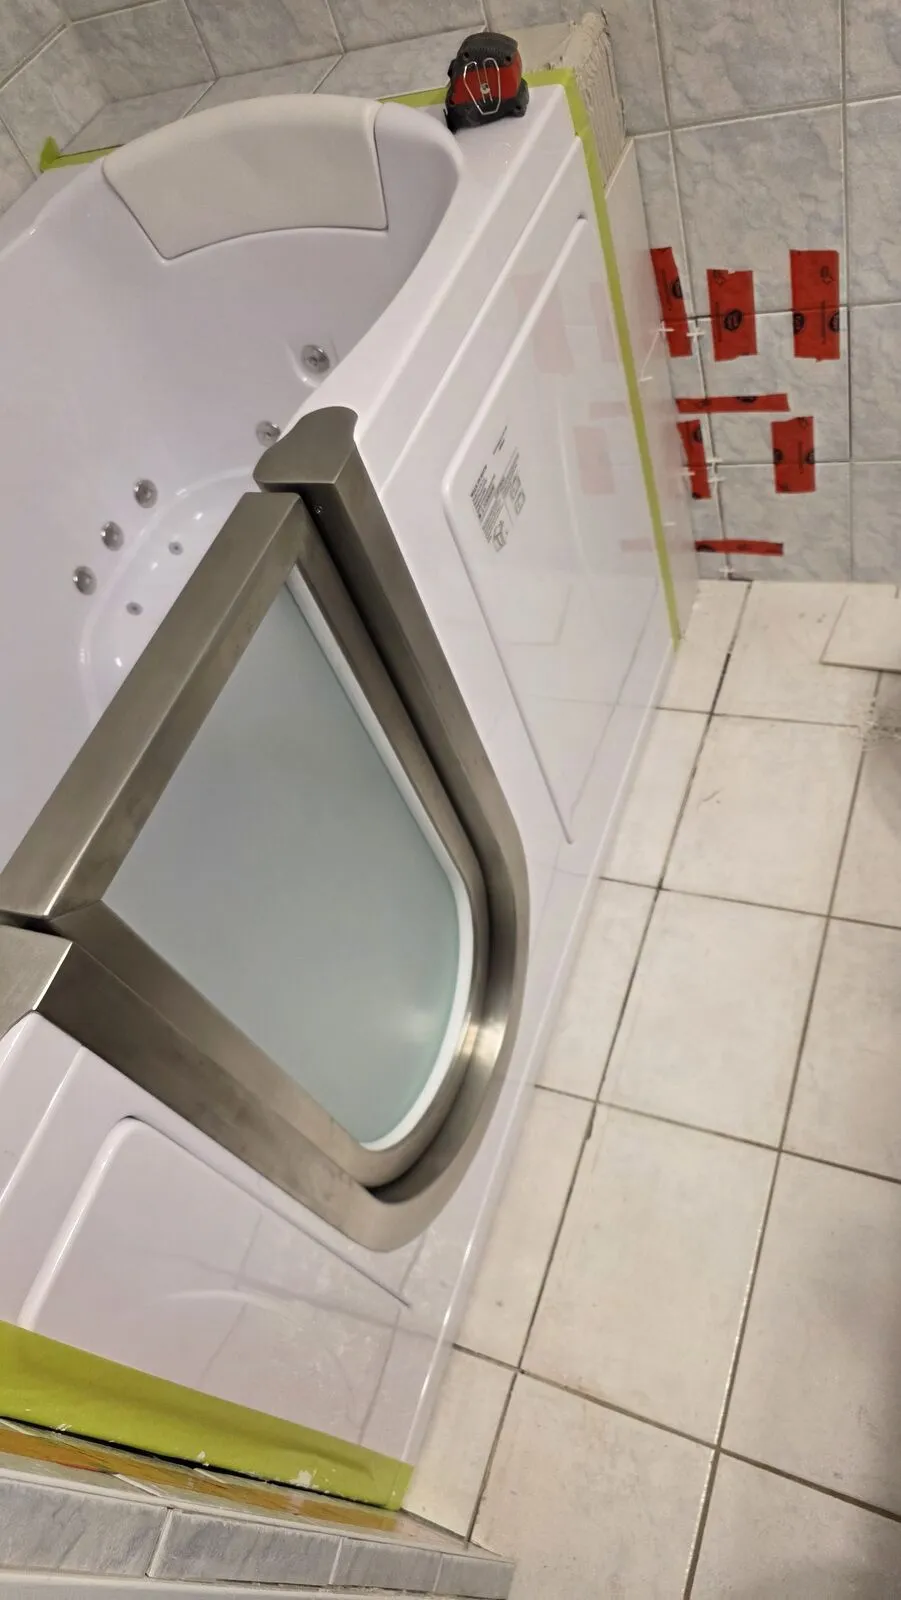
An old bathtub removed and replaced with a walk-in tub — subfloor rebuilt, walls waterproofed and the tub set and sealed.
Send a short description and a few photos. We’ll contact you to talk it through and, if it makes sense, arrange a visit.