 Completed
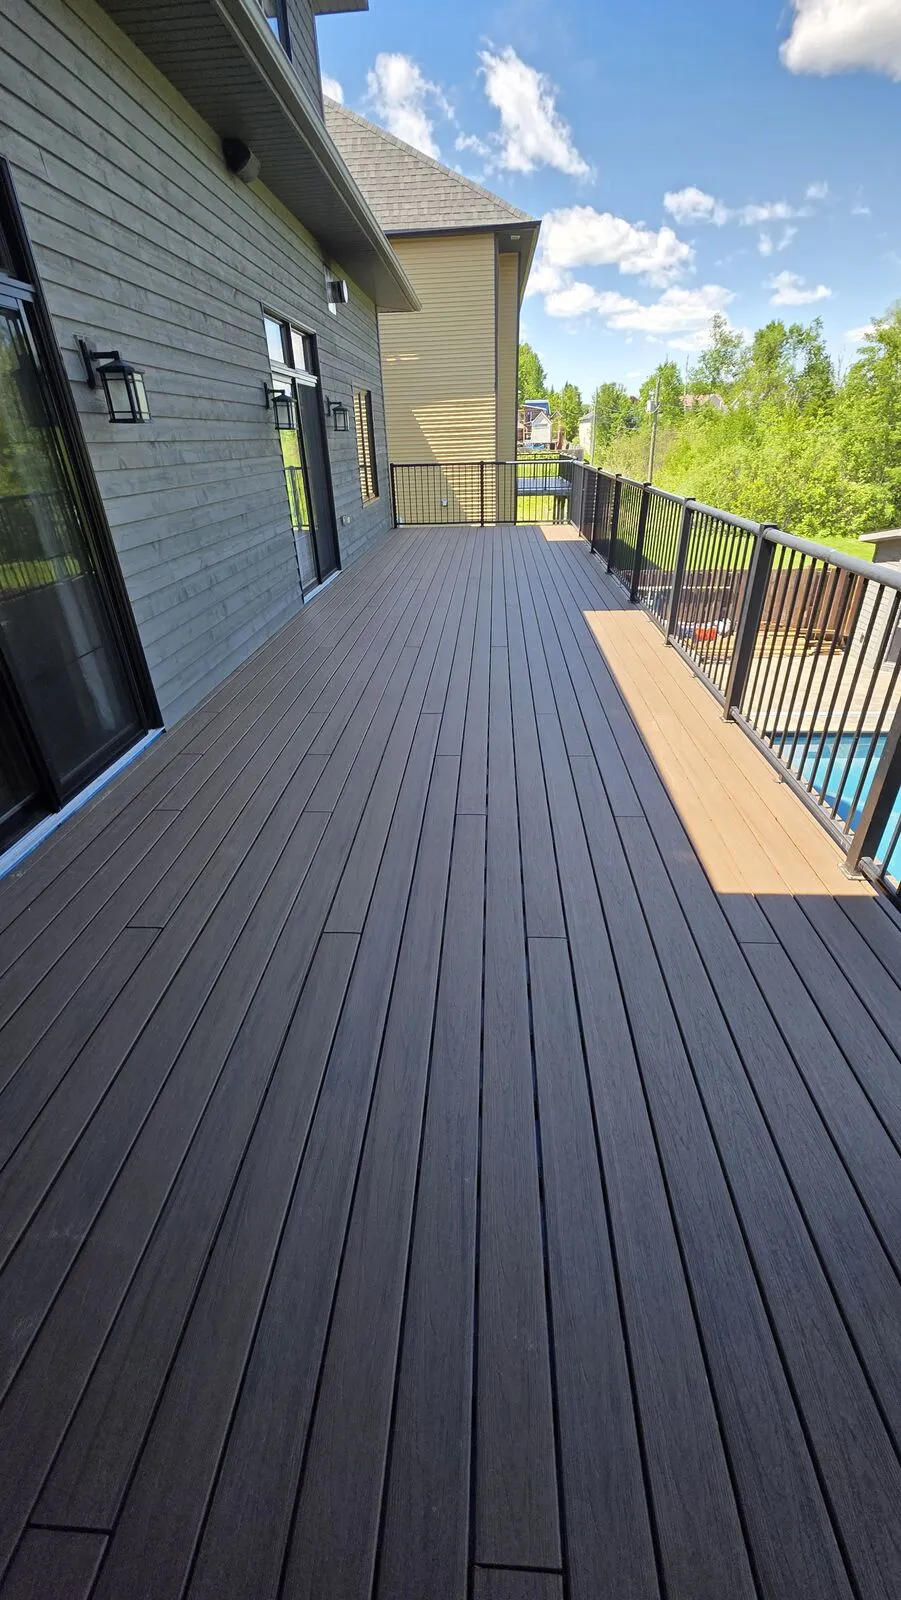
Pool deck with herringbone inlays & LED lighting
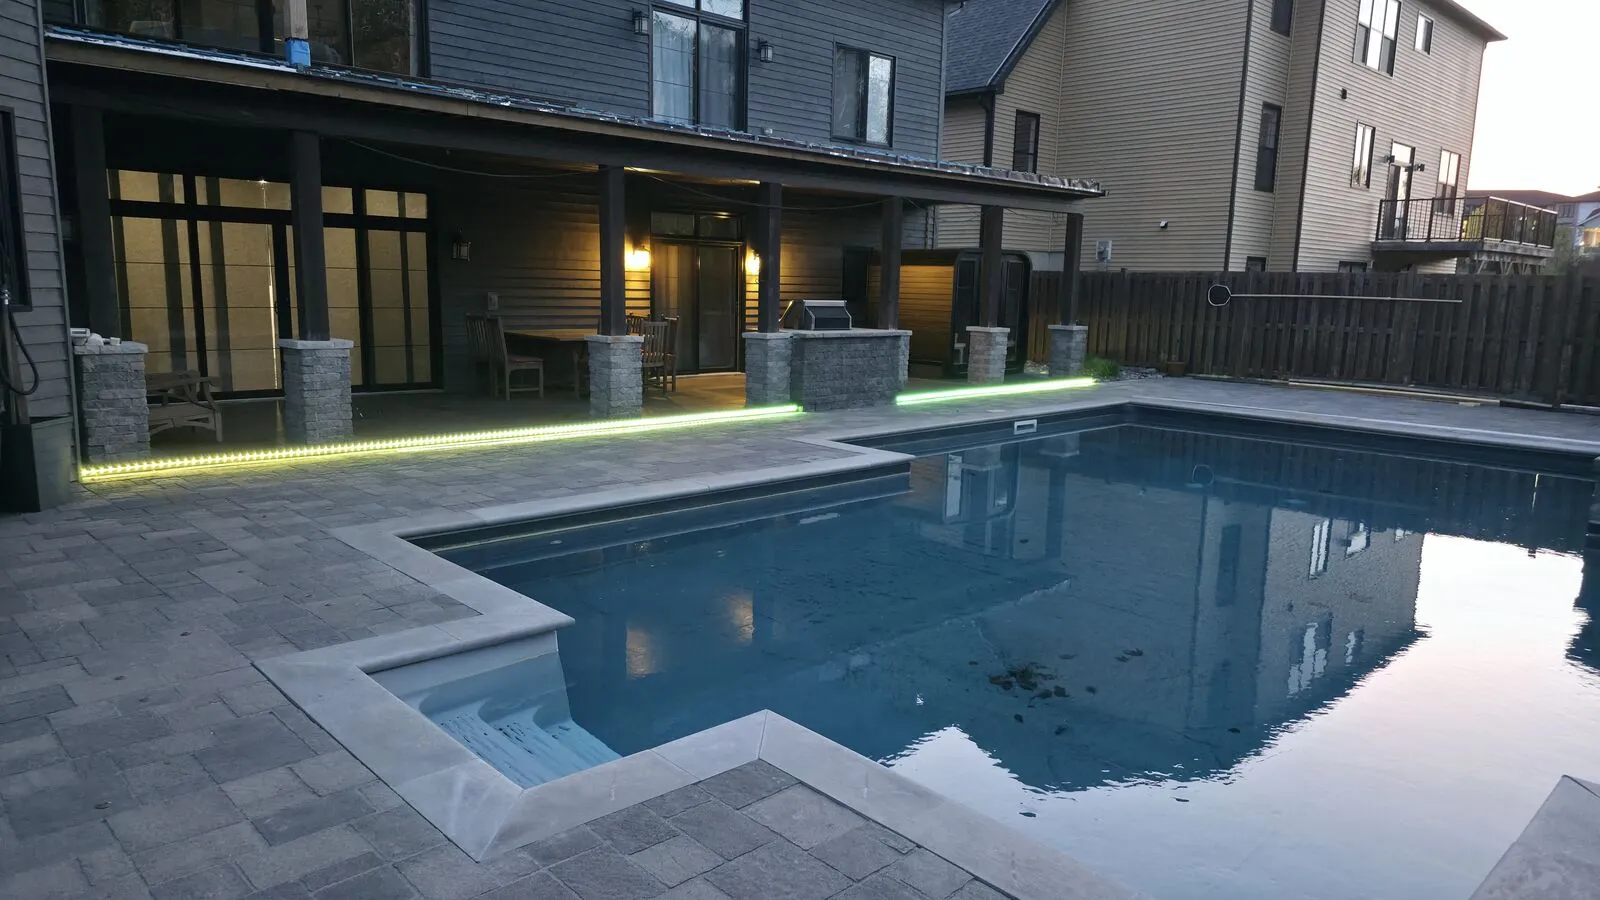
A bare concrete patio under a covered porch turned into a composite pool deck with picture-frame borders, herringbone inlays and LED lighting.
Now planning interior renovations for winter and outdoor projects for spring 2027.
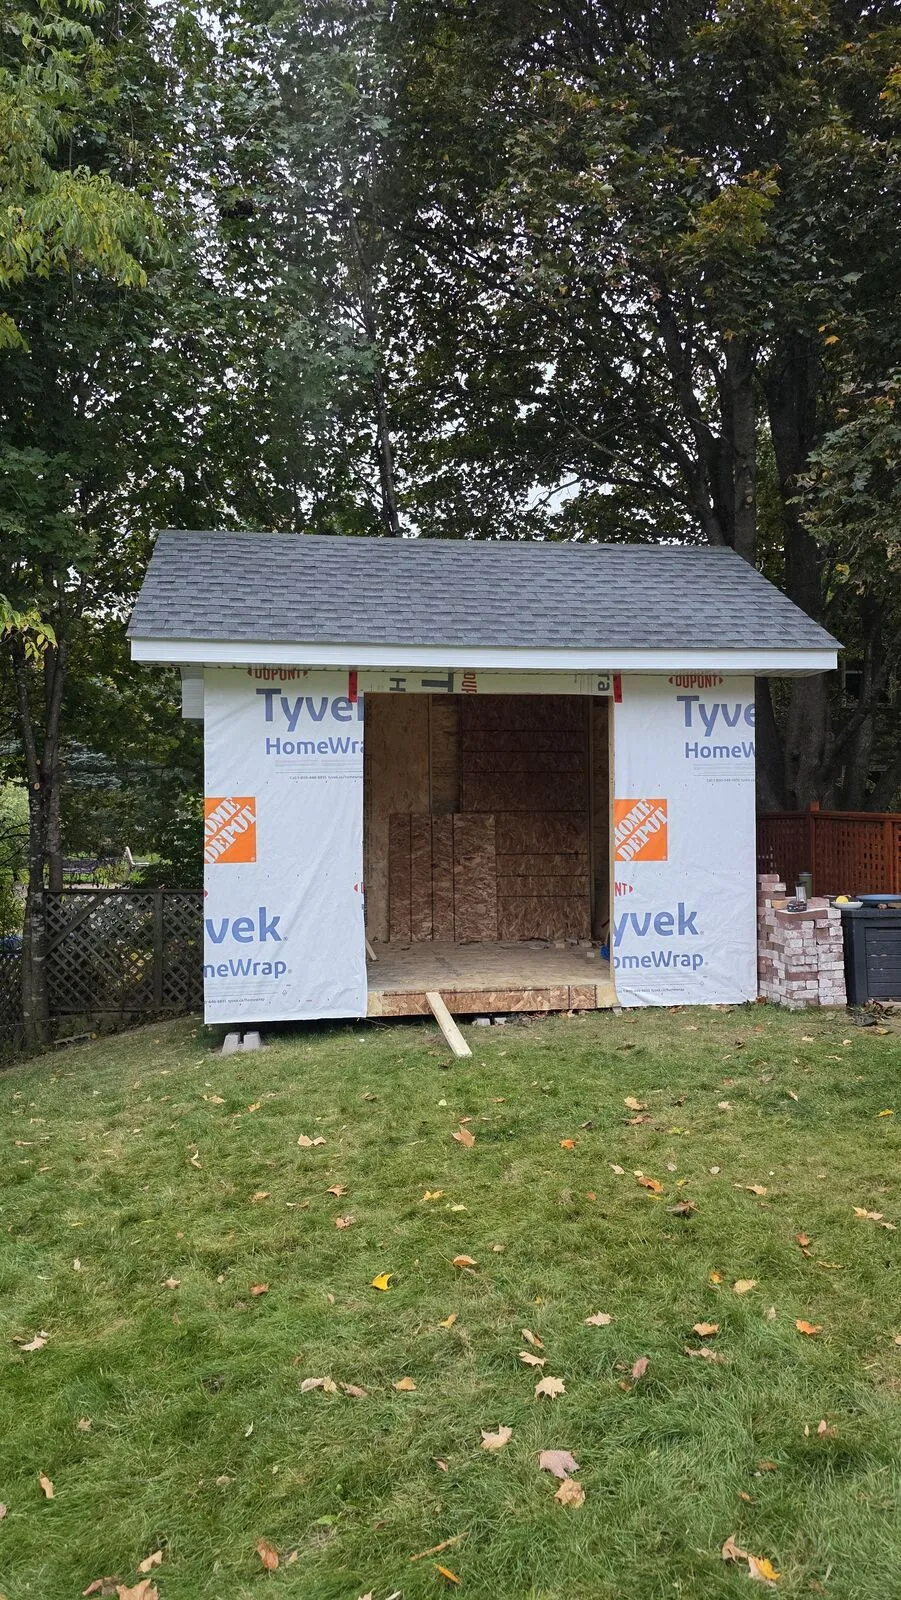
Start planningA gable-roof shed shown to the client as a rendering first, now being framed, sheathed, wrapped and shingled.
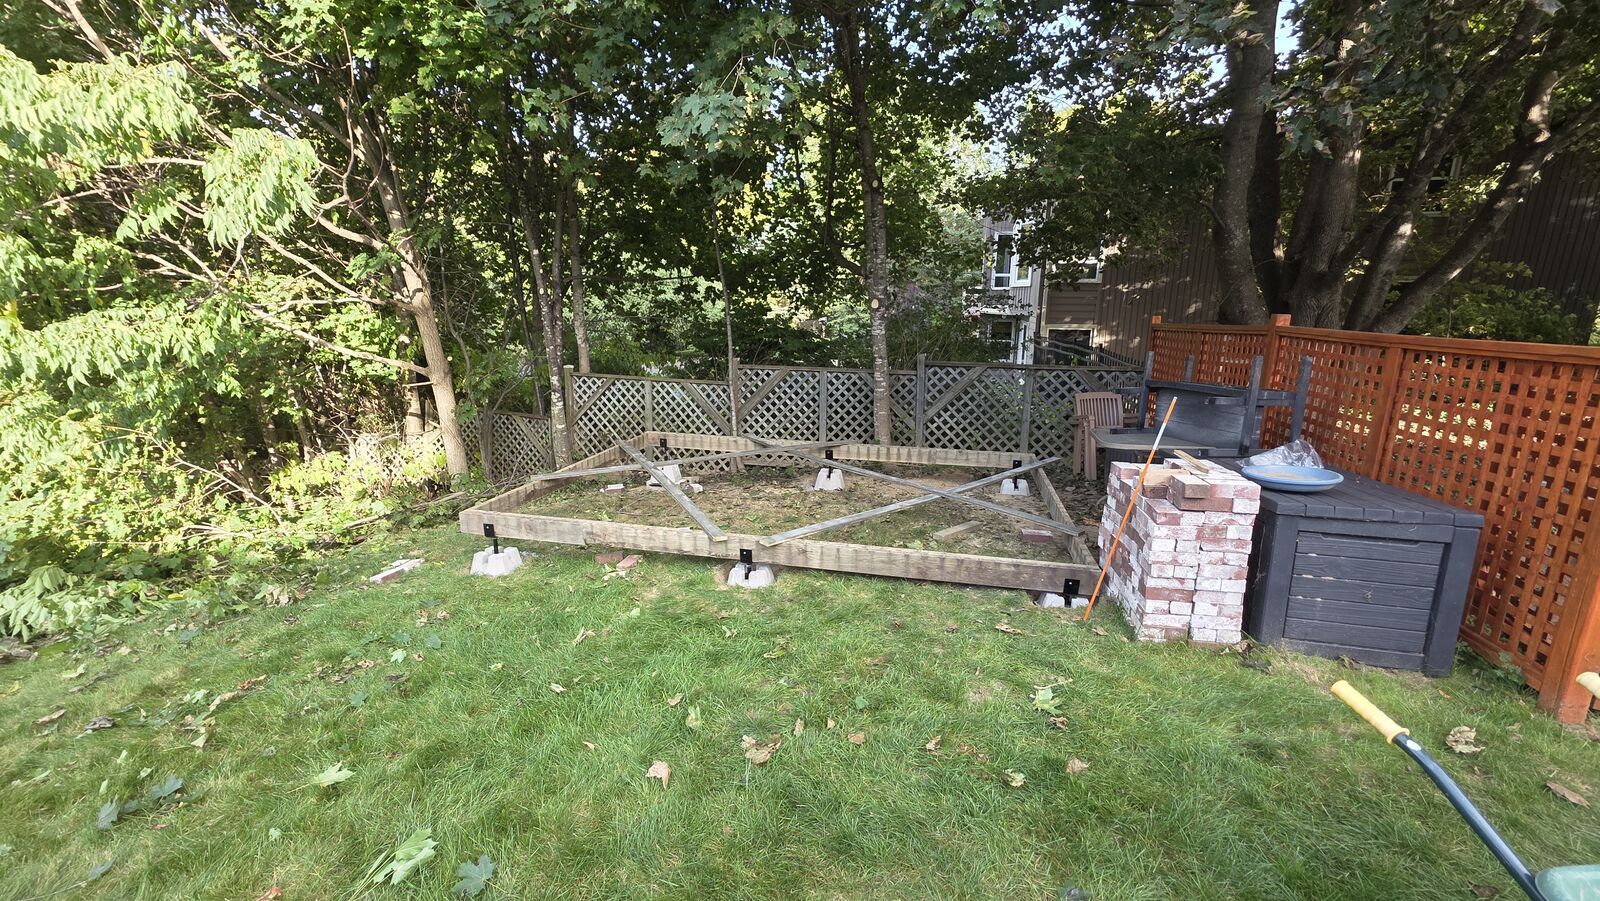
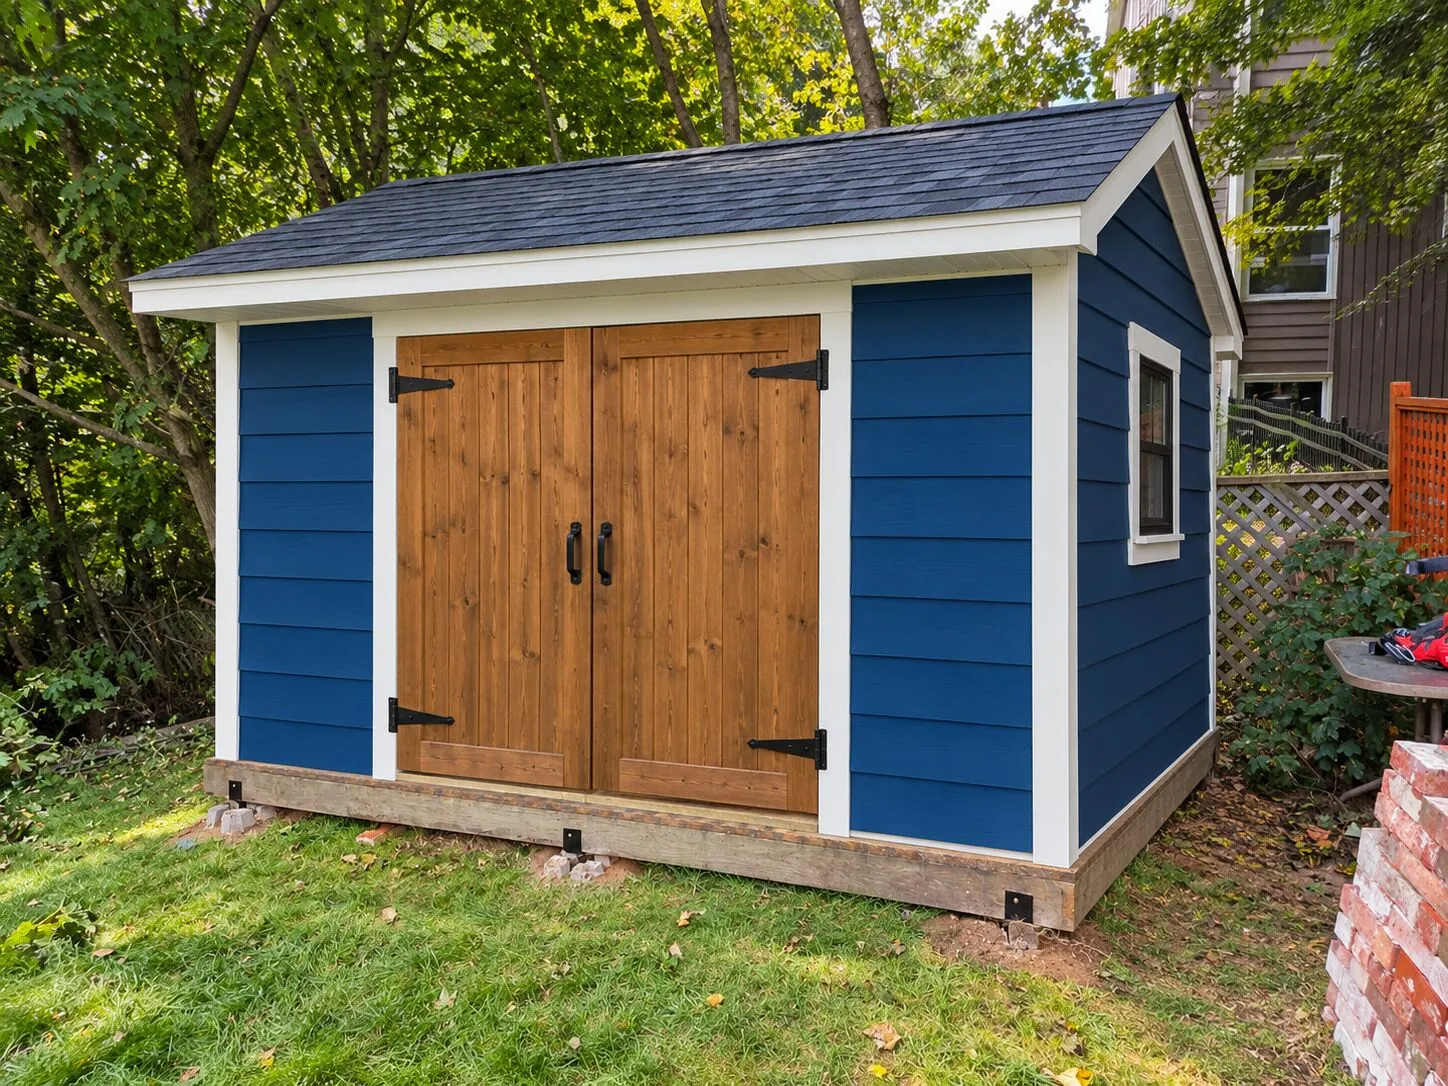
Before building, the client saw a rendering of the finished shed — blue siding, white trim and stained cedar double doors — so the size, roof and colours were agreed in advance. The rendering is a design visualization, not a photograph. On site we built a level base and floor, framed the walls and gable roof, sheathed and wrapped the structure and installed the shingles; siding, trim and doors come next.
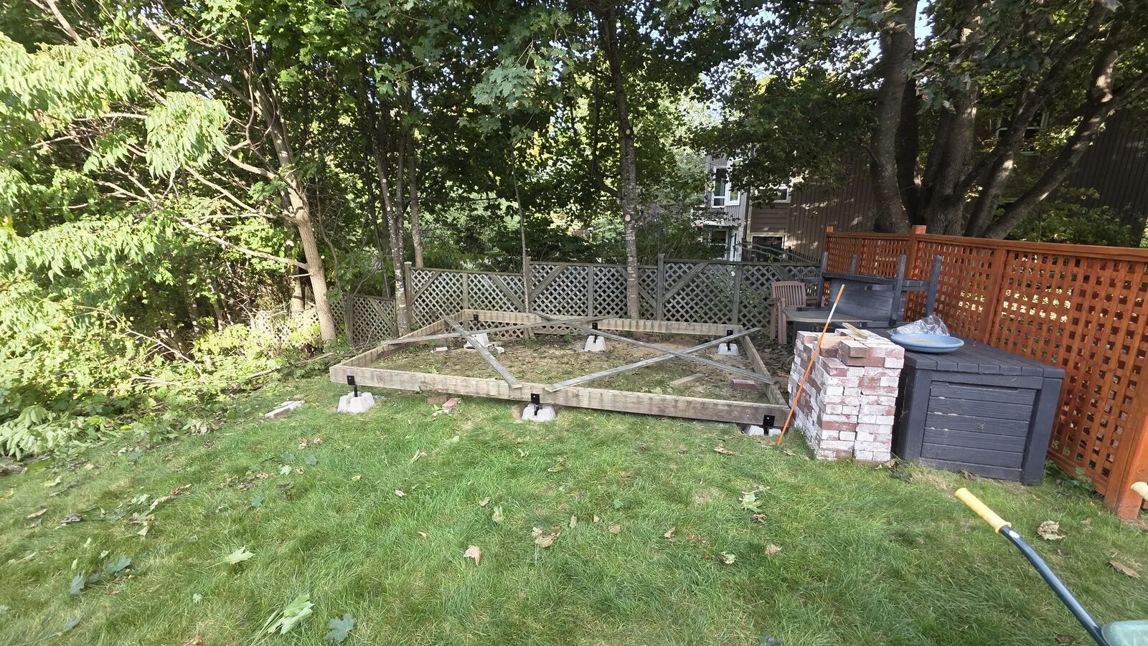
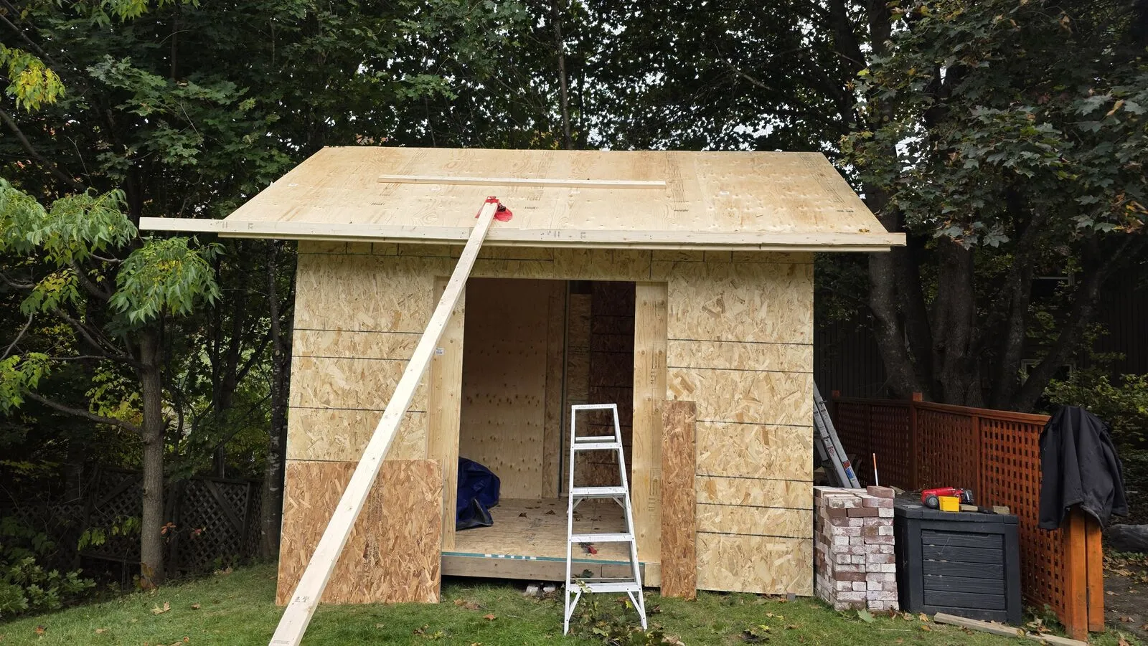
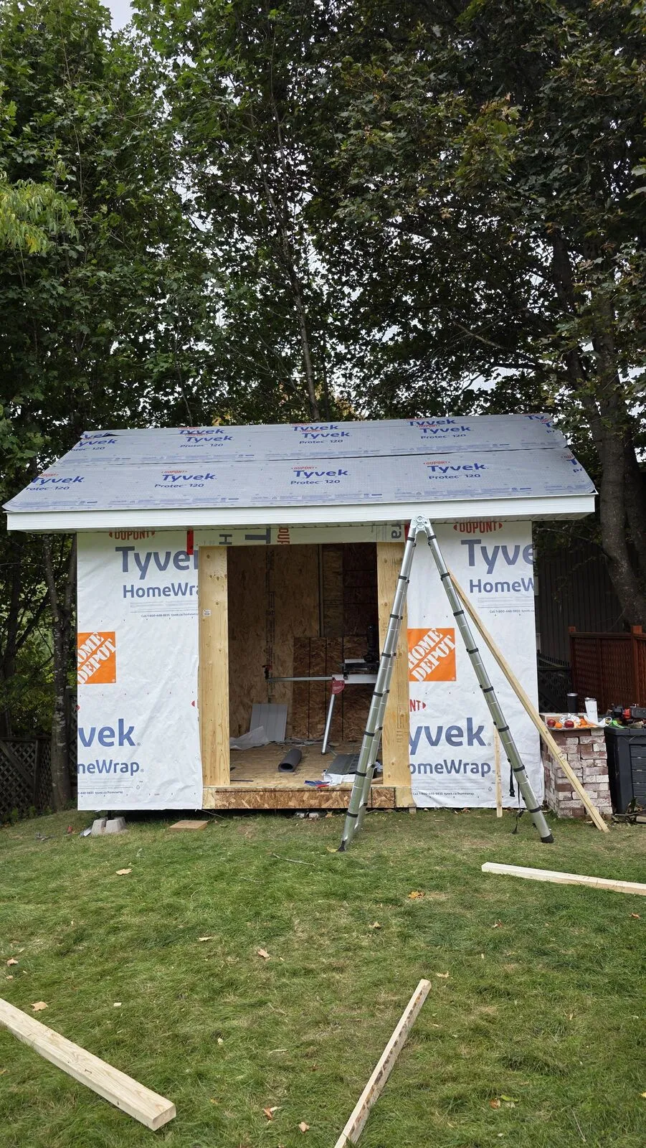
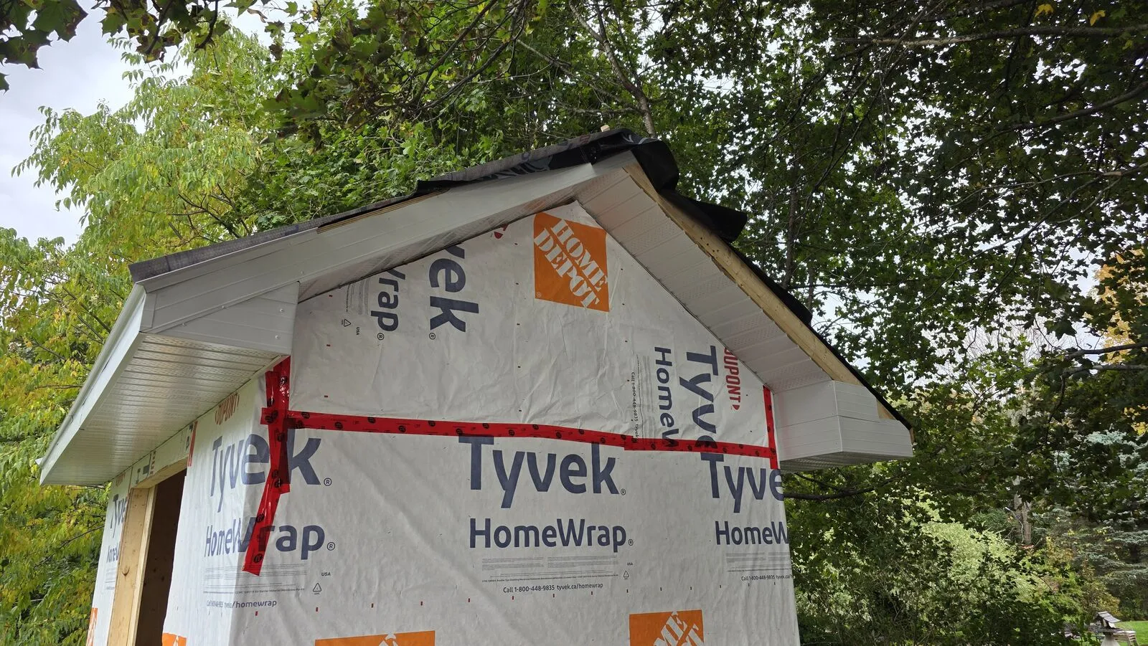
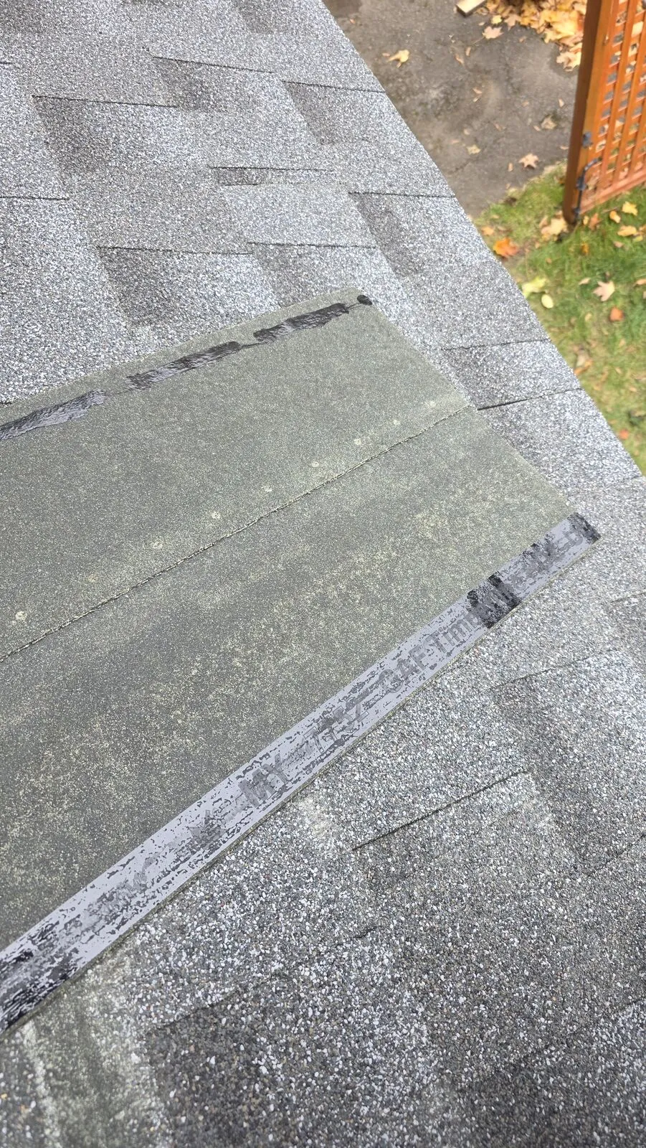
Design visualizations — not photographs of completed work.
CompletedA bare concrete patio under a covered porch turned into a composite pool deck with picture-frame borders, herringbone inlays and LED lighting.
 Completed
A second-storey wood deck above a covered patio taken down to the frame, waterproofed and rebuilt in composite.
 Completed
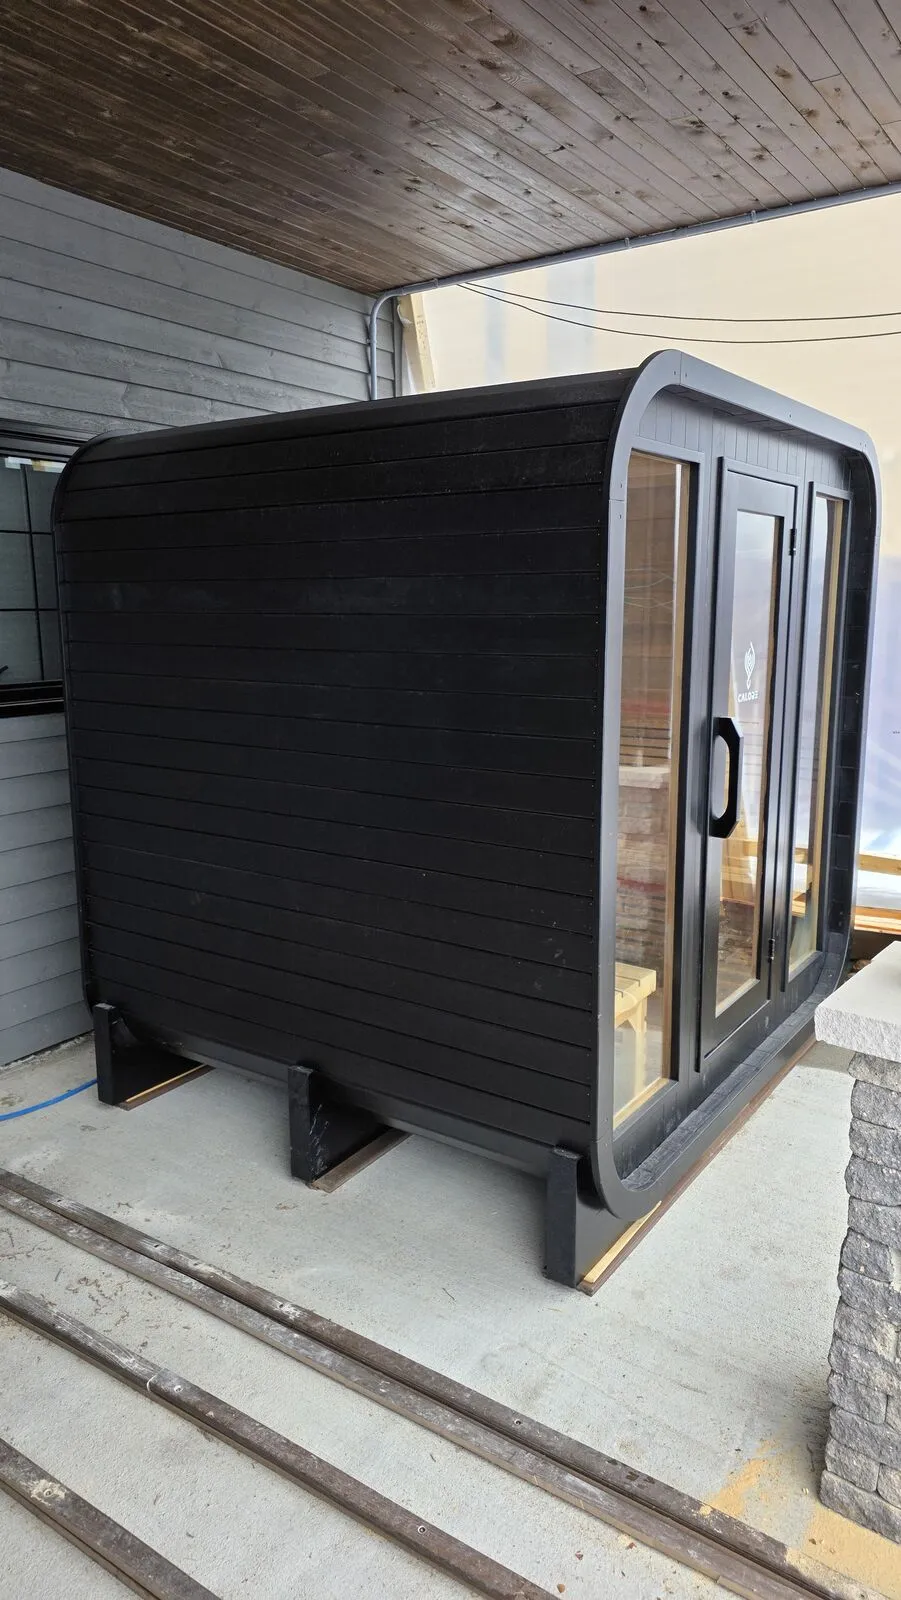
A cedar sauna assembled in an empty corner of the covered patio, with lighting and electrical supply installed.
Send a short description and a few photos. We’ll contact you to talk it through and, if it makes sense, arrange a visit.